The wall between the two main living areas was doing two jobs at once. It closed the cooking side off from the seating side, and it was holding up part of the ceiling. The plan was to widen the opening enough that the two rooms read as one, while the finishes in the room beyond the opening stayed exactly where they were.
Confirming the wall was carrying load
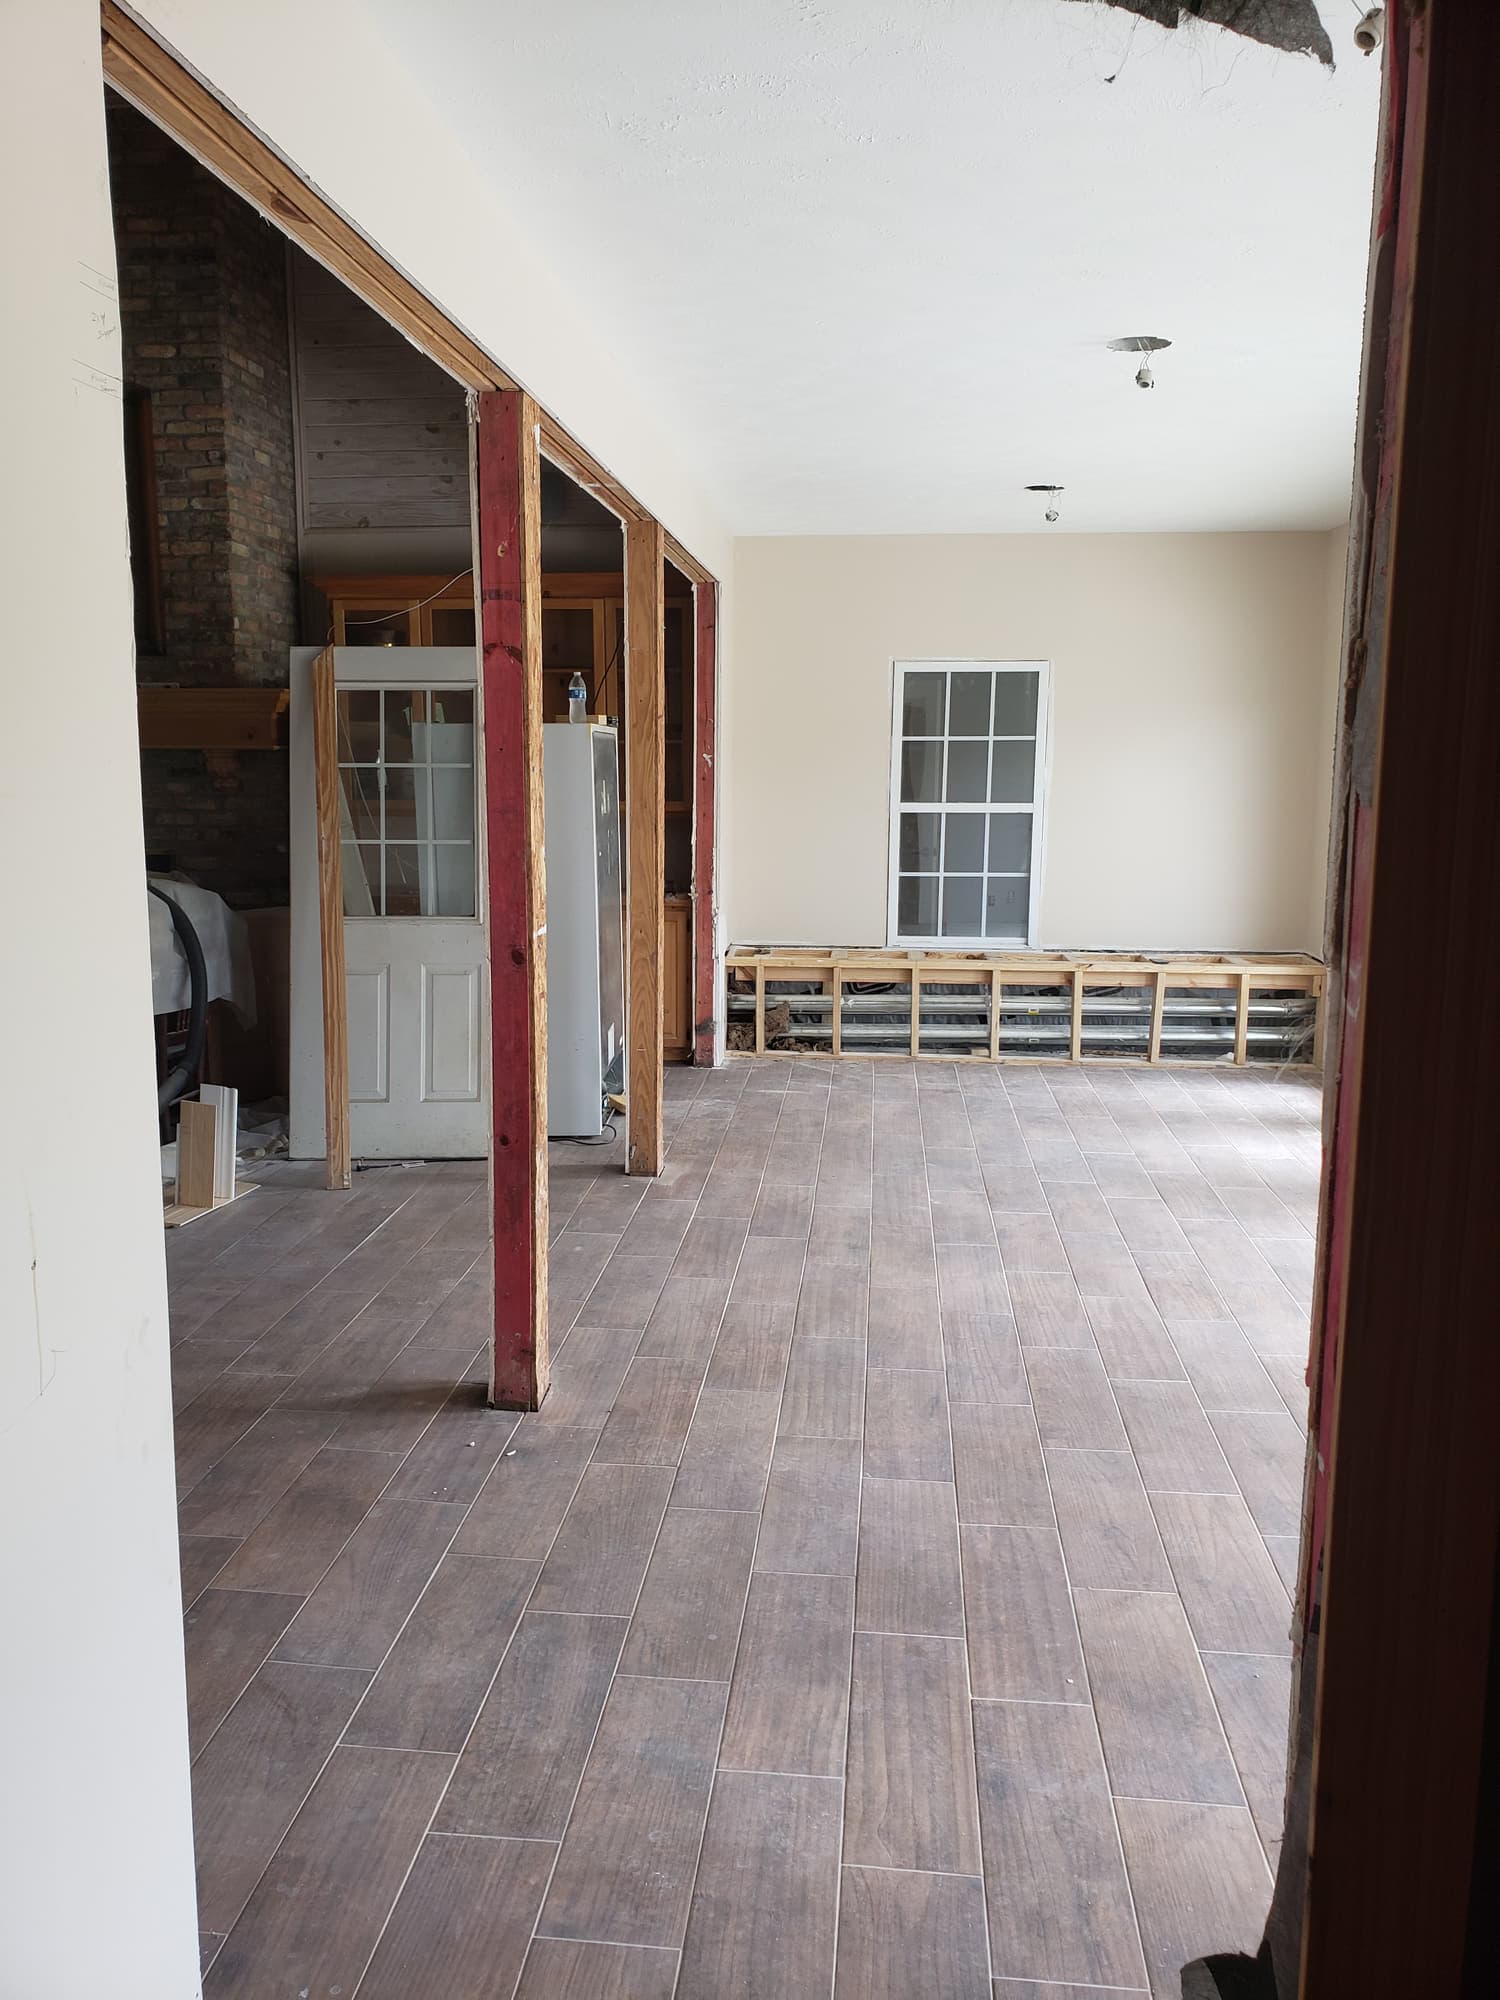
Before anything comes out, you have to know what the wall is holding. The reliable way is to open the ceiling and look: which direction the joists run, whether they bear on the wall's top plate or pass over it, whether a joist lap or a girder lands there, and what sits above, whether that is a second floor, a roof load, or attic only. A wall running perpendicular to the joists with framing bearing on it is carrying load. This one was, so the job became structural work first and carpentry second. Structural work like this is permitted work: inside Houston city limits permits are issued through the Houston Permitting Center, and in unincorporated Harris County through the county, with neighbouring counties and incorporated suburbs running their own offices.
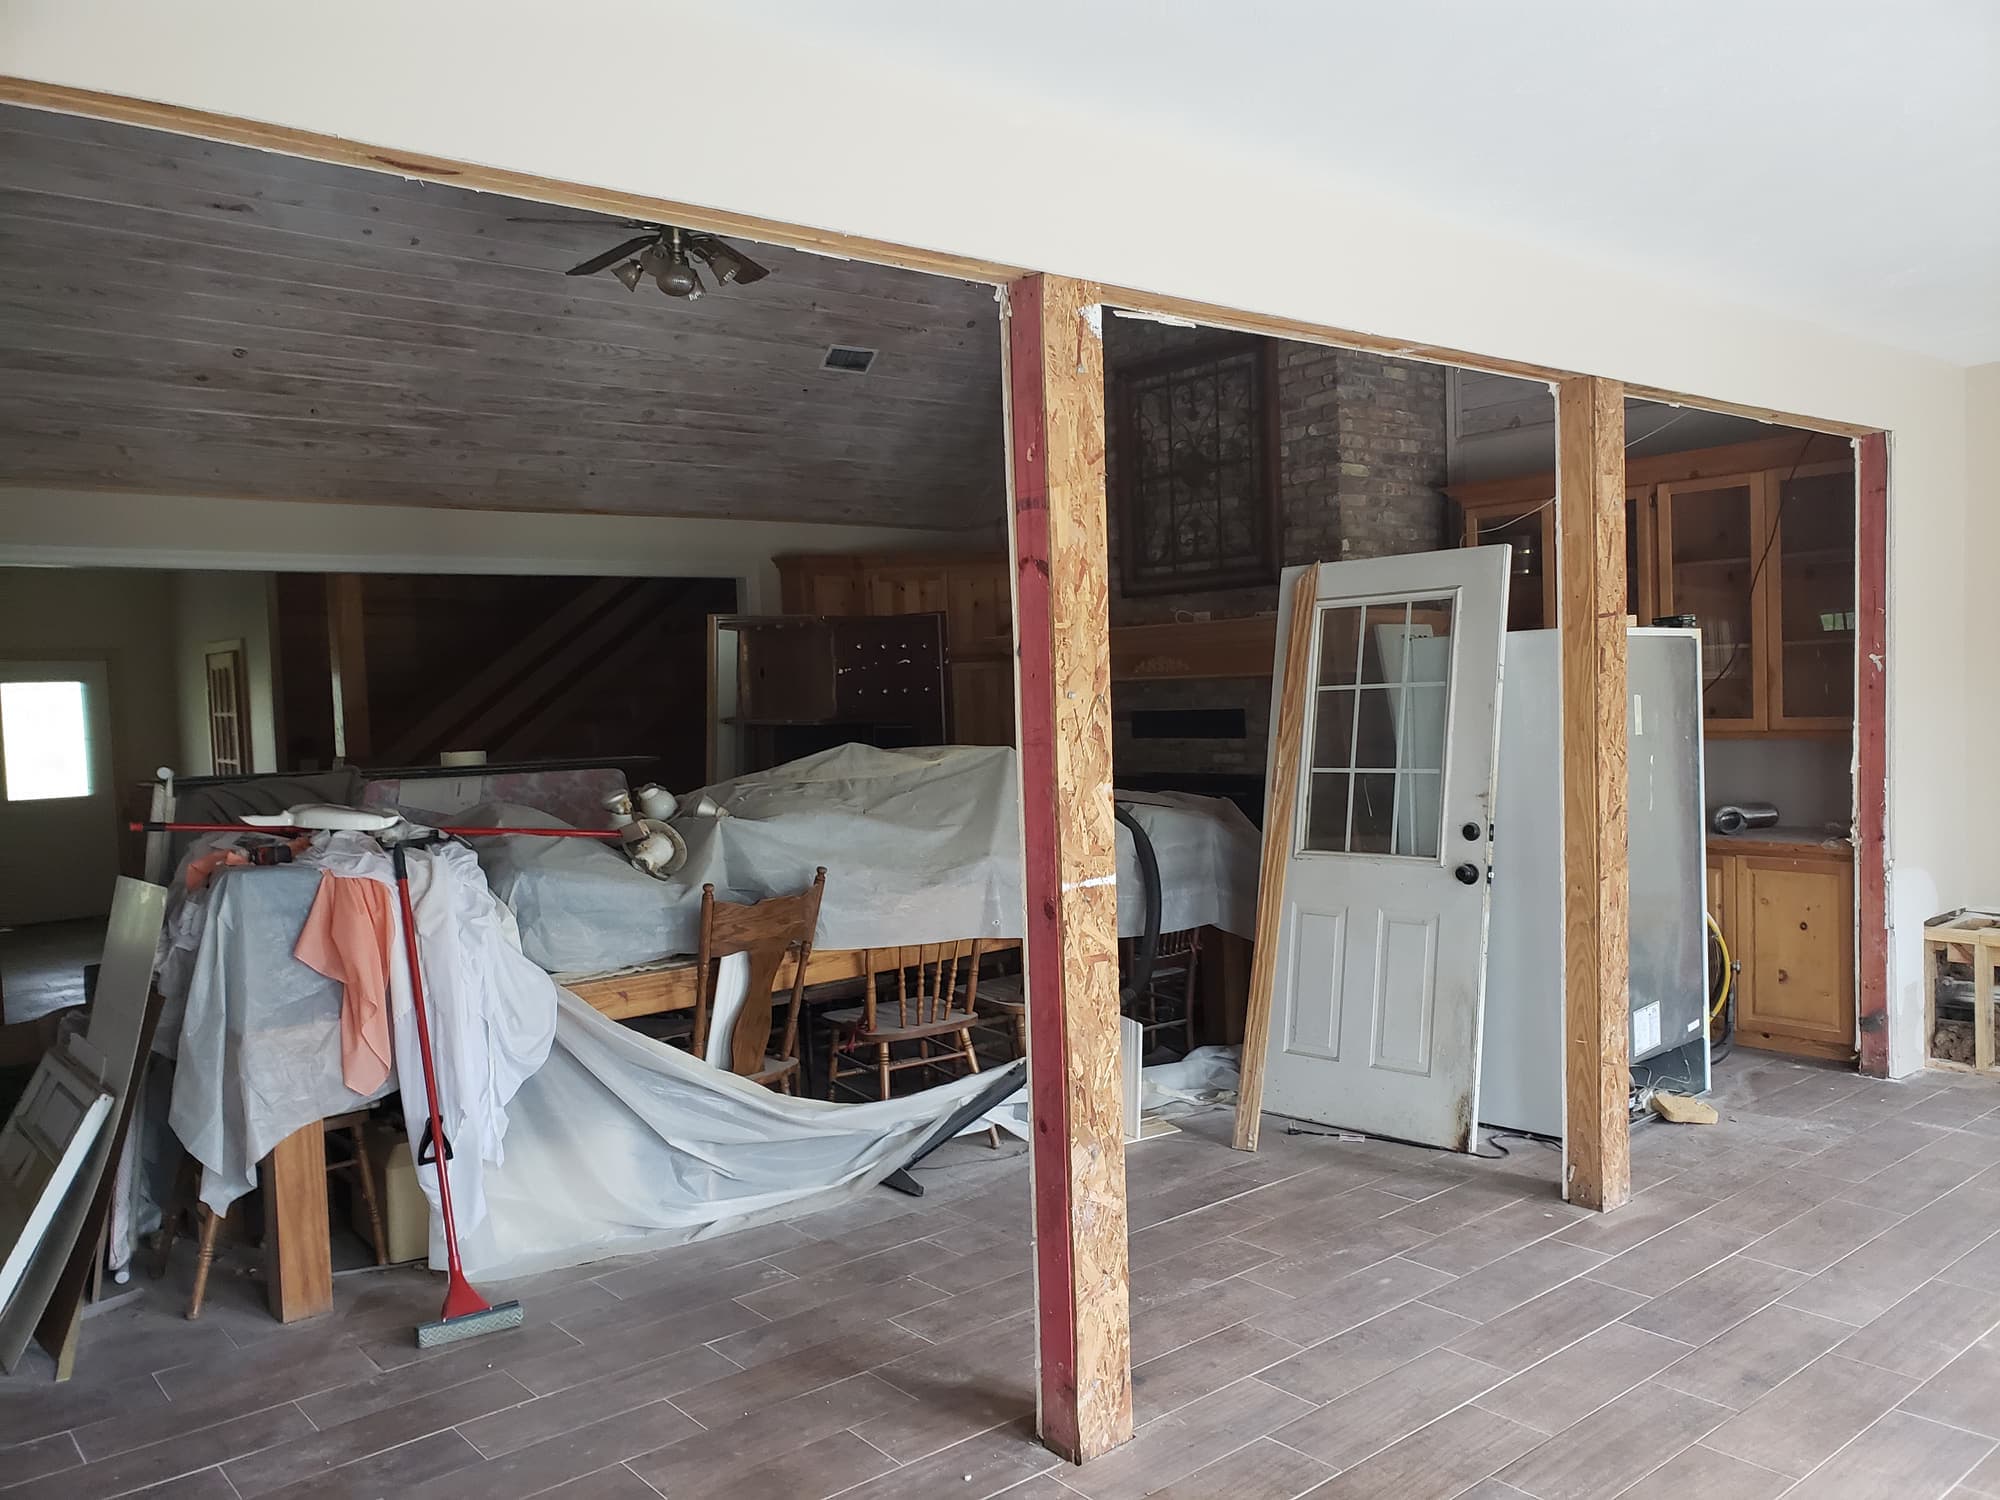
With the load confirmed, temporary posts and beams go in before a single stud is cut. The shoring sits back from the opening, far enough to leave working room, and it picks up the joists themselves rather than the ceiling drywall. Each post gets a plate top and bottom so the load spreads across several joists instead of punching through one. Where joists lap over the wall, both sides get shored, because pulling the wall out from under a lap removes bearing from both spans at once. Everything staying in the room went under plastic first, since cutting framing and drywall puts fine dust onto every surface it can reach.
Sizing the header and setting it
A header is sized to the span it crosses and the load it collects, not to the size of the hole you want. The clear span sets the depth, and the load above, ceiling and roof or a floor and everything standing on it, decides whether that beam is built up from dimensional lumber with plywood between the plies or is a single engineered member. Once the size is settled, the ends matter as much as the middle: a full height king stud on each side, and enough jack studs under each end of the header to carry the reaction down into the framing below. A wider opening needs more jacks, not longer nails.
The load does not stop at the header. It runs down through the jacks, through the bottom plate, and on a slab on grade house straight into the concrete. On a raised floor you follow it further, blocking solid through the floor system to a beam or a pier so the point load lands on something that reaches the ground. Houston adds one caution. Many homes in the area sit on post-tension slabs, and you cannot cut, core or drill that slab for a footing, a plumbing move or an anchor without locating the cables first. If the load path calls for work in the slab, that gets settled before any saw touches concrete.
The finish carpentry that hides the structure
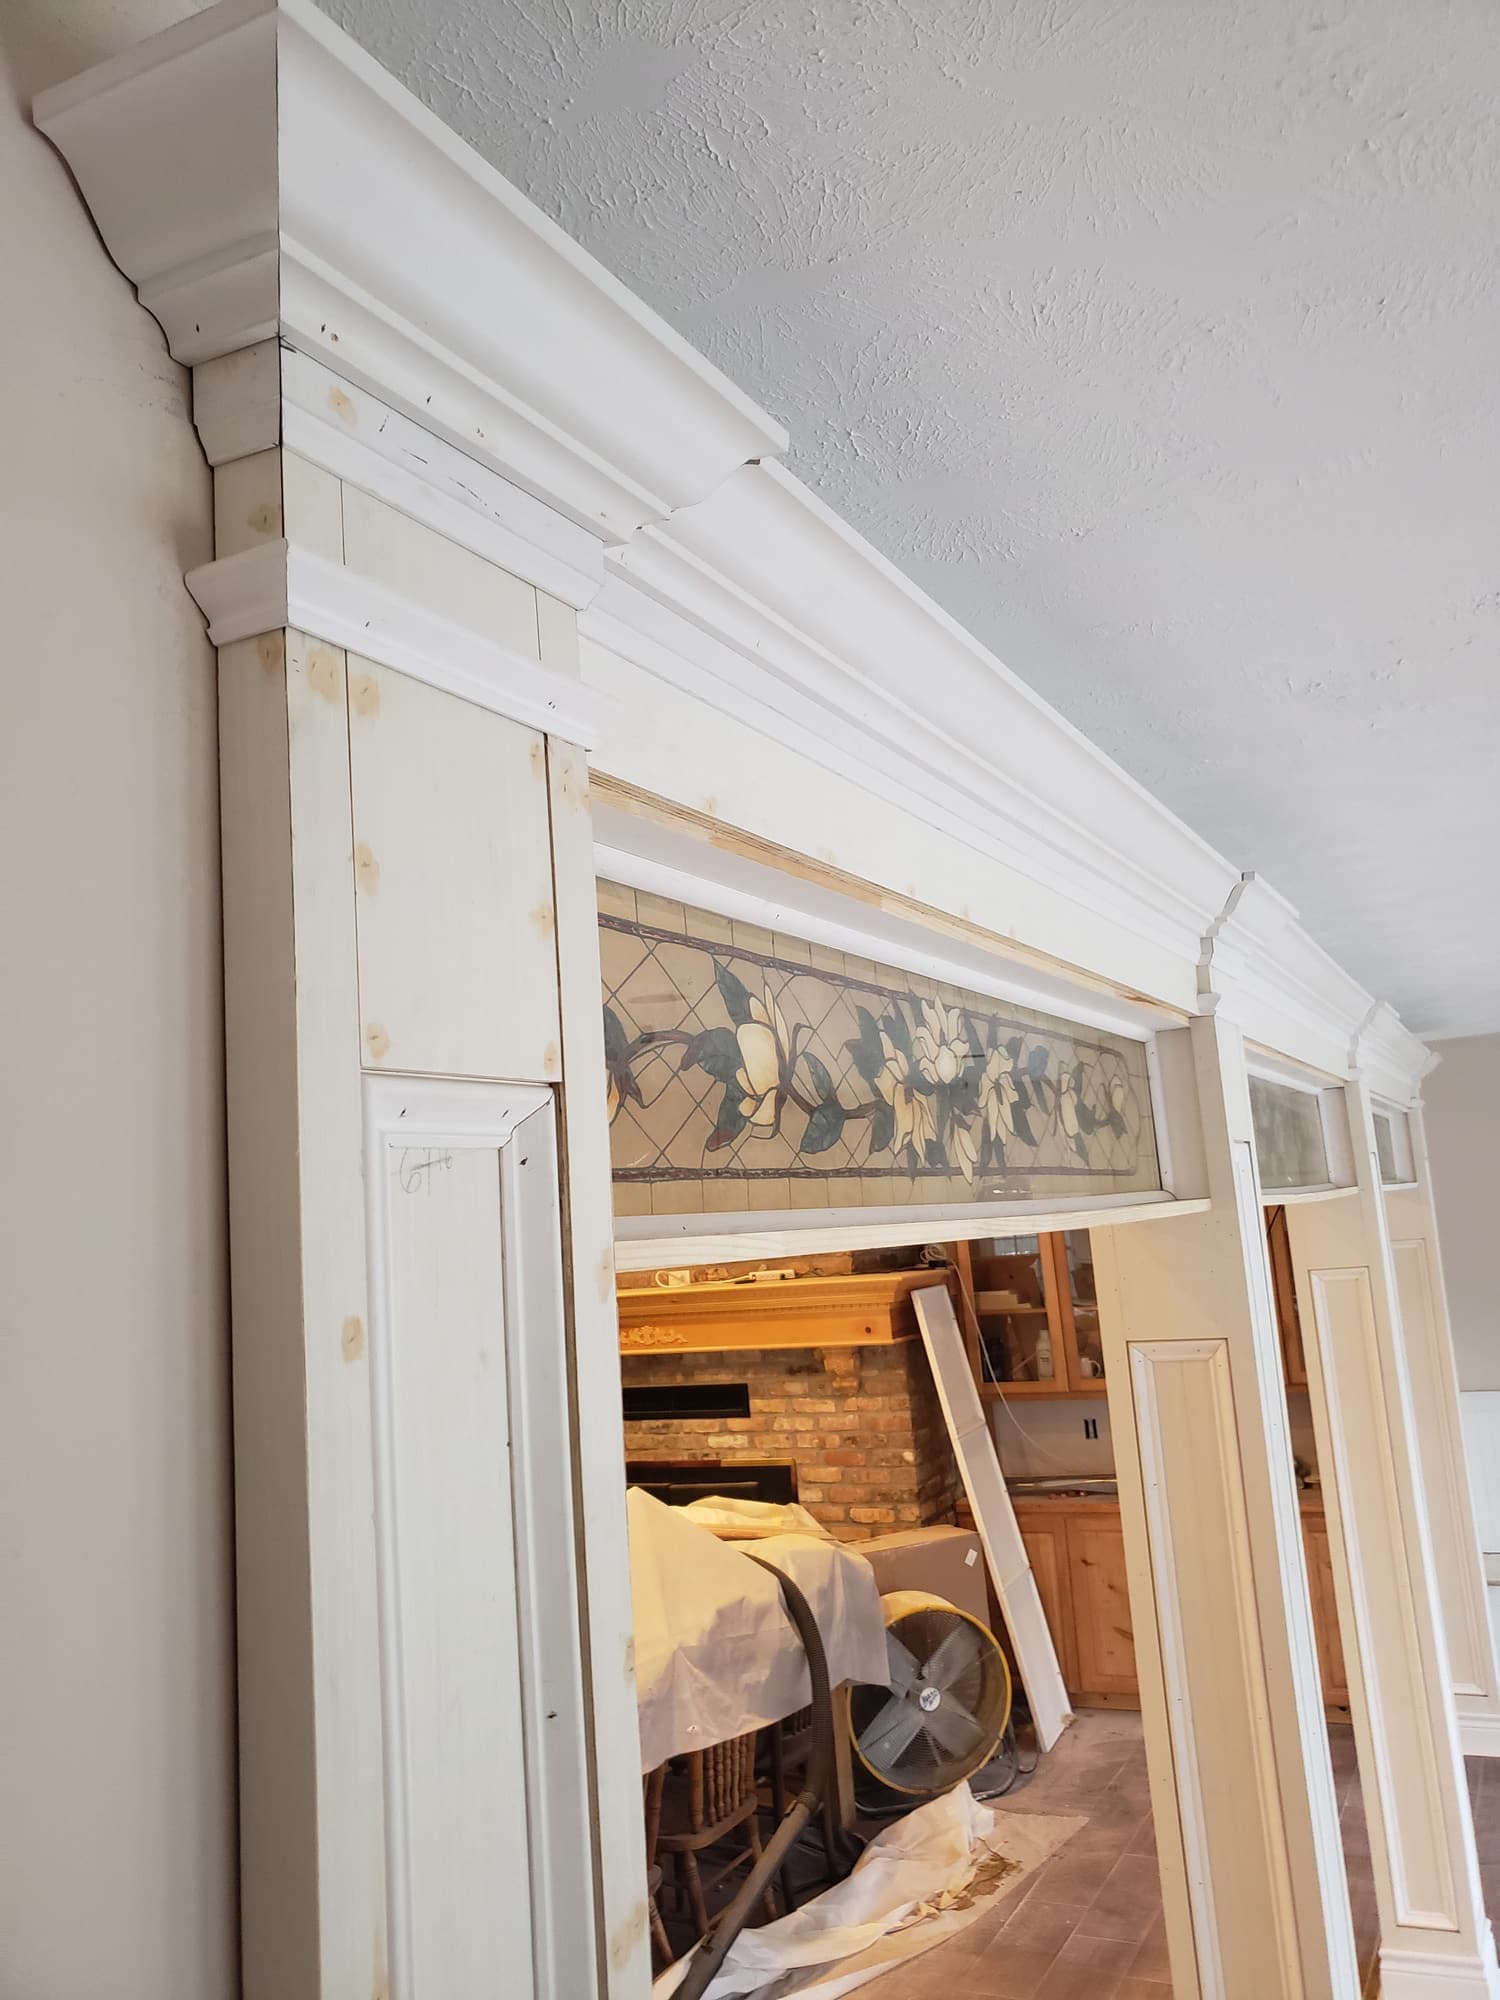
Once the framing was closed in, taped and floated, the room went back to carpentry. Crown, door casing and base were cut, primed and staged along a wall so the material could settle to the humidity of the house before it was fastened. That matters more here than in a dry climate. Trim carried straight off a truck into an air conditioned Houston house keeps moving, and joints that fit tight the day they go up will open later if the wood is still giving up moisture.
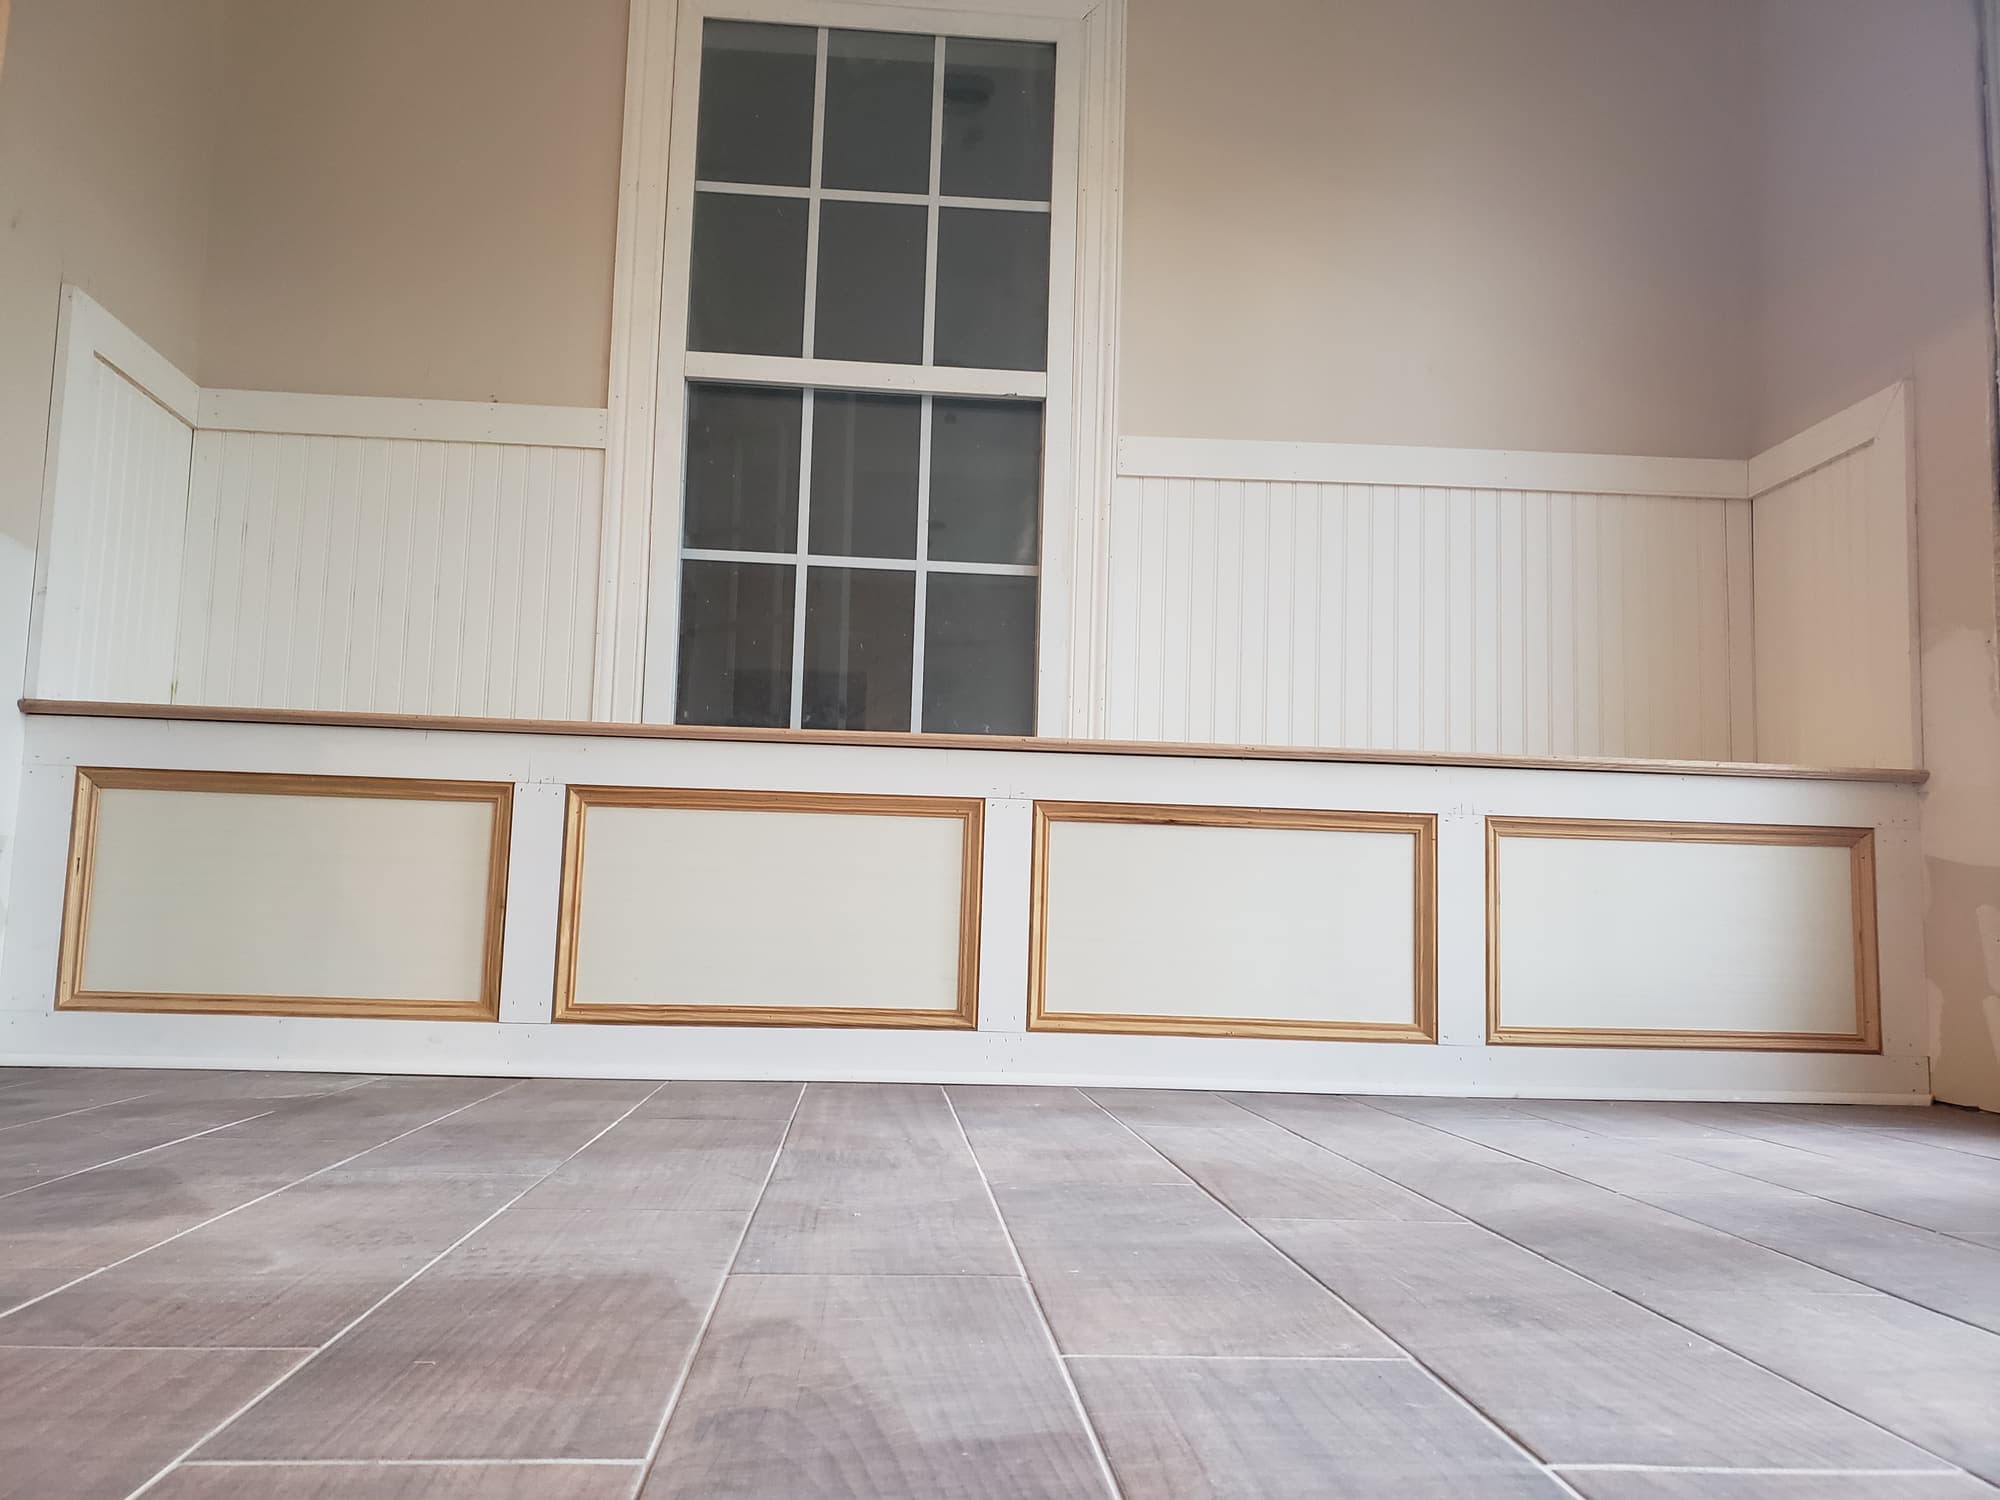
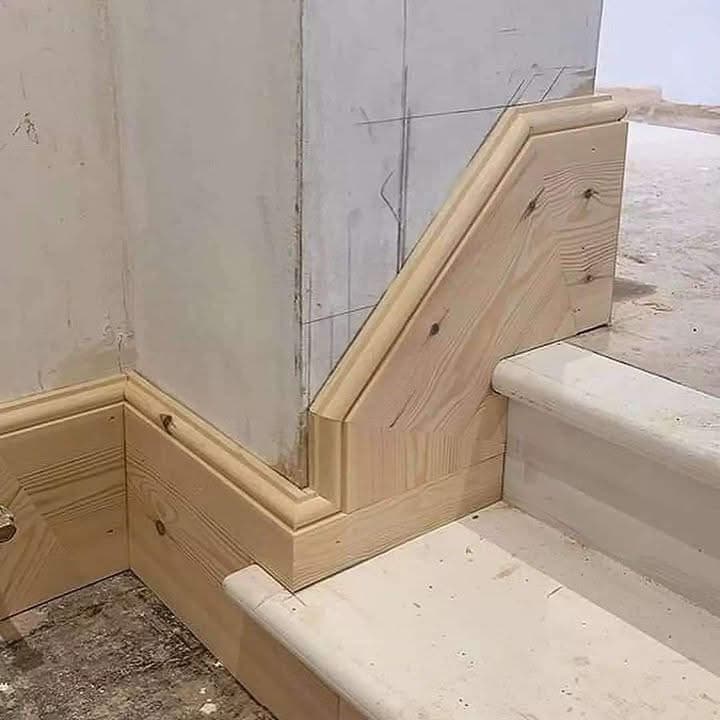
The wainscot is beadboard run up to a chair rail with a recessed panel base beneath it, over wood-look porcelain. Layout starts at the floor rather than the ceiling, because tile is flat but rarely dead level over a long run: the base gets scribed down to the tile while the chair rail is snapped off a level line, so the horizontal reads true even where the two disagree by a hair. At the stairs that same base has to leave horizontal and follow the rake, which is what the skirt board is for, mitred into the stringer so the base and the skirt meet as one continuous line instead of dying into each other.
The finished room shows none of it. There is a wide opening with no post standing in the middle, crown running the perimeter, beadboard and chair rail carrying the wall, and the adjacent room untouched beyond it. The header, the jacks and the load path underneath are all buried in the wall, which is the point of doing that part correctly.