Houston remodeling: 1920s Heights bungalows, post-war Oak Forest and Meyerland ranch homes, inner-Loop townhomes. Kitchens, baths, floors and walls.
Getting there
This is the home market. Most addresses inside Loop 610 or Beltway 8 are a 20 to 40 minute drive, depending on which side of the freeway you are on and what time of day it is.
Permitting authority
City of Houston. Residential building permits inside the city limits are issued through the Houston Permitting Center, operated by Houston Public Works.
County
Harris County
Houston is the largest American city with no conventional zoning ordinance, and inside Loop 610 that shows up on a single block face: a 1920s pier-and-beam bungalow, a 1950s slab ranch that replaced its neighbour, and a three-story townhome built on a subdivided lot in the last ten years. Three houses within sight of each other, three completely different remodels. The floor plan tells you very little here. The build year tells you almost everything, because it decides the foundation, the framing, the wiring, the drain material and what has to be dealt with before a single cabinet goes in.
Houston housing stock, era by era
What we expect to find once the walls are open in each era. Every house still gets opened and looked at; this is the starting assumption, not the conclusion.
Era
Where you see it
What is usually behind the walls
1910s to 1940s bungalow
Houston Heights, Woodland Heights, Norhill, Sunset Heights, parts of Montrose
Pier and beam over block or cedar piers, shiplap sheathing, long-leaf pine floors, lath and plaster or painted shiplap instead of drywall, cast iron drains, galvanised supply, knob-and-tube in the oldest surviving circuits, almost no wall insulation
Late 1940s to 1950s ranch
Oak Forest, Meyerland, Braes Heights, Glenbrook Valley, later sections of Garden Oaks, the post-war blocks of Braeswood Place
Conventionally reinforced slab on grade or a low pier-and-beam floor, eight-foot ceilings, load-bearing interior walls carrying the ceiling joists, cast iron waste under the slab, small original panels, nine-by-nine floor tile and black cutback mastic under later vinyl
1960s to 1970s ranch, split-level and two-storey
Sharpstown, Westbury, Braeburn Valley, Fondren Southwest
Slab on grade, drywall rather than plaster, sprayed ceiling texture, aluminum branch wiring in a share of houses built from the mid-sixties to the early seventies, steel tubs set before the walls were closed, cast iron waste still in service
Late 1990s to present inner-Loop townhome
Rice Military, Cottage Grove, EaDo, Midtown, Greater Heights infill
Post-tension slab at the garage level, engineered floor trusses or I-joists above it, PEX supply, three storeys on a narrow lot, the kitchen usually on the second floor, and one stair run for every sheet of plywood that goes in or out
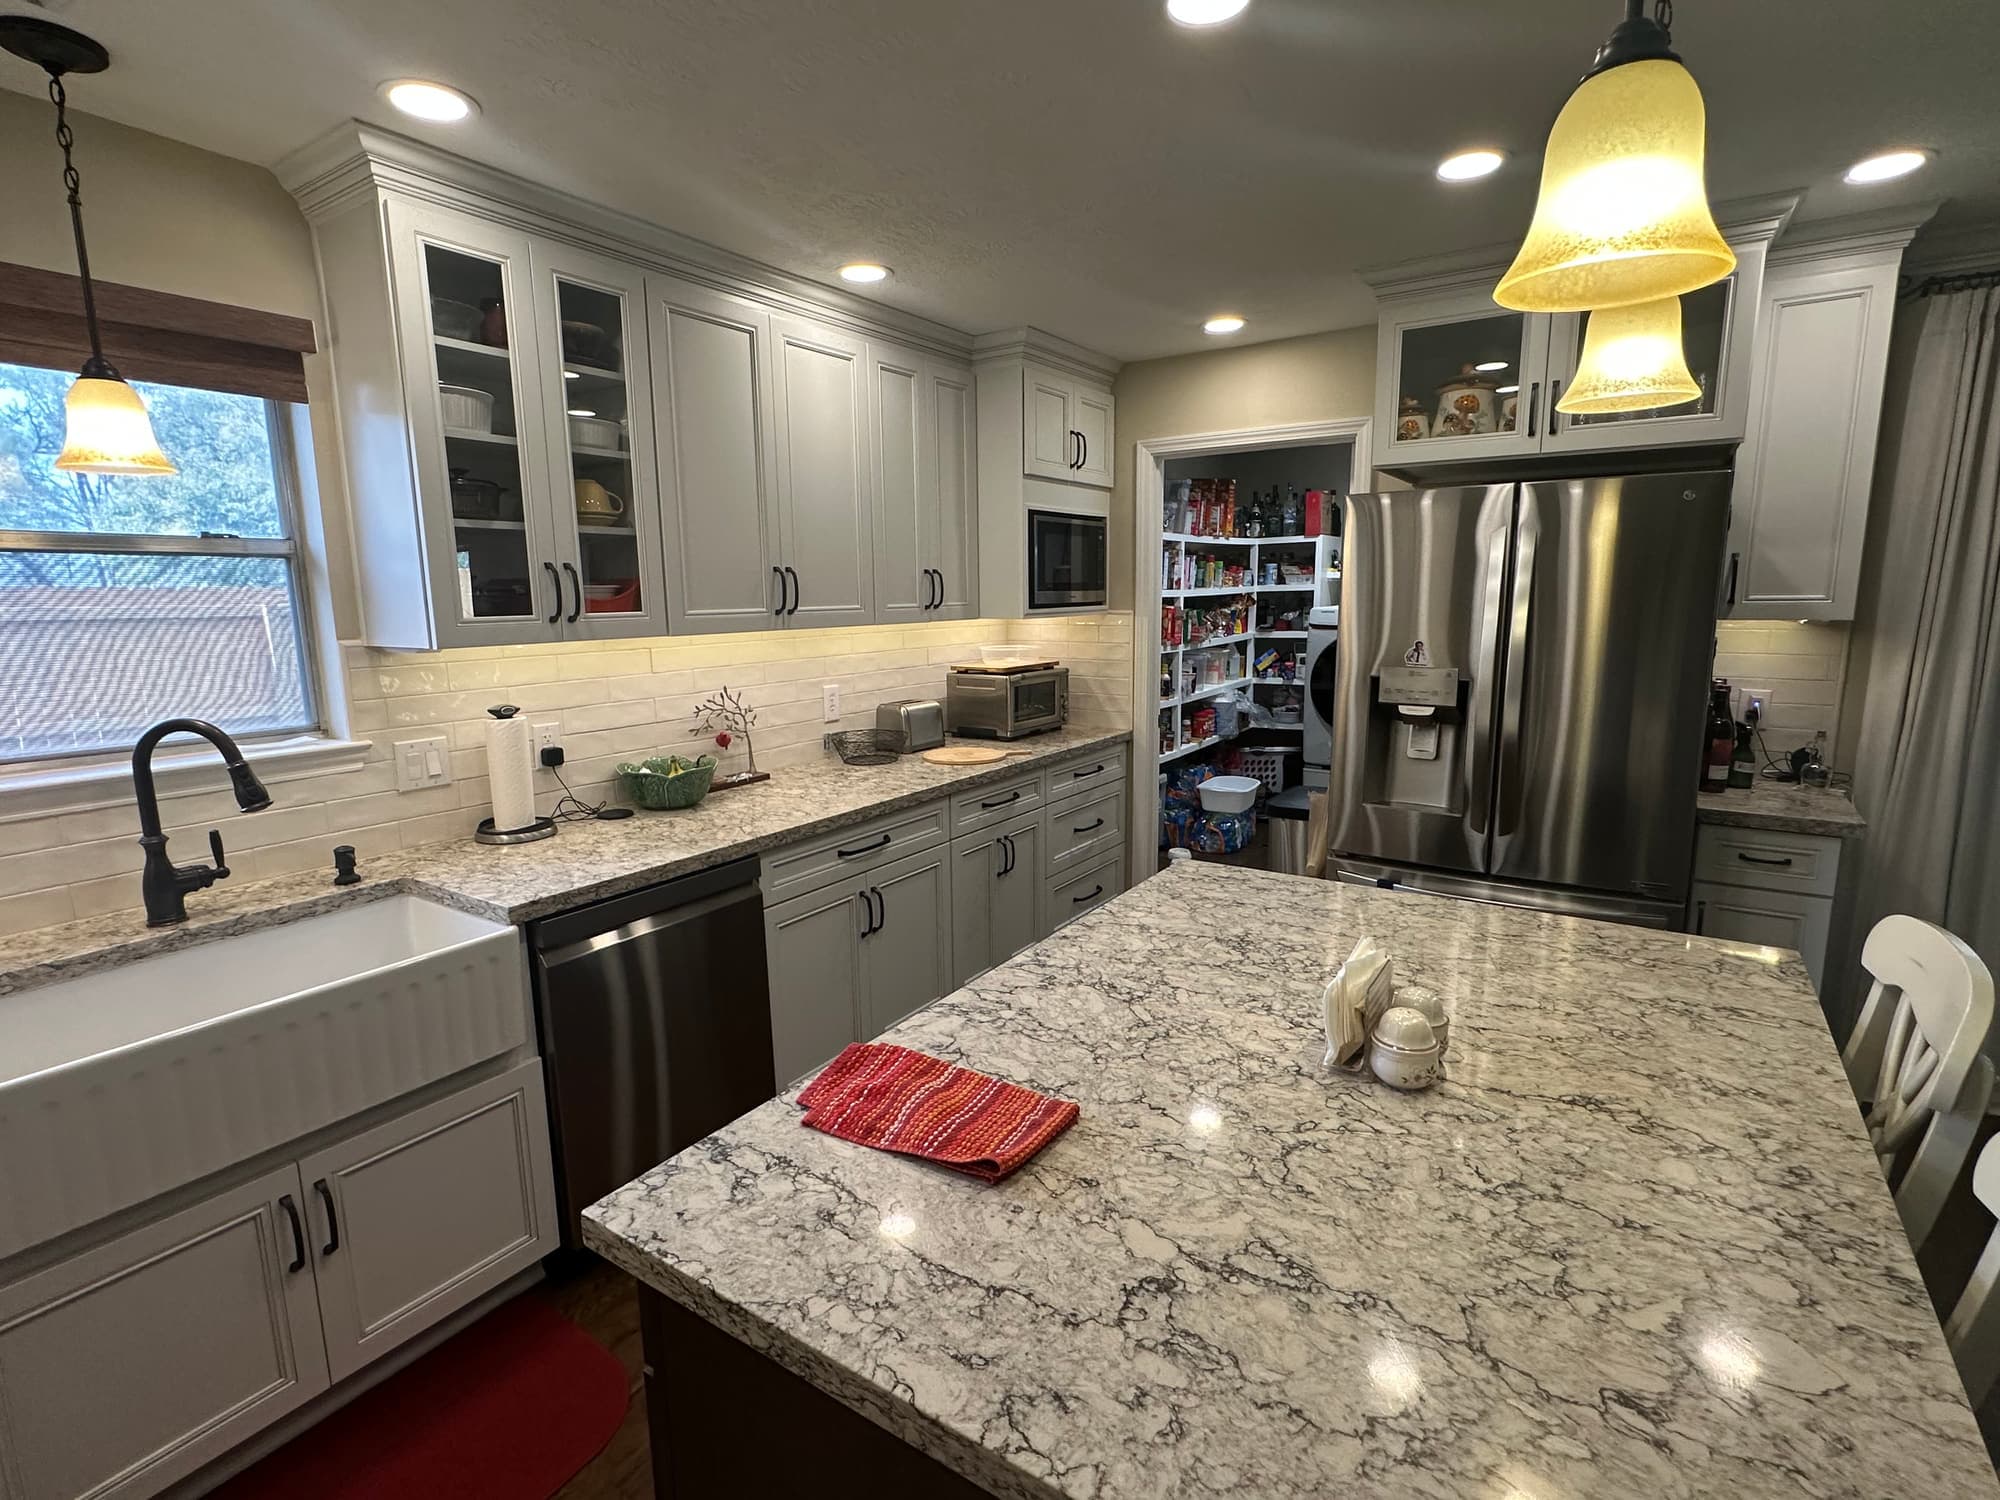
A finished kitchen with a quartz island, apron sink and subway backsplash. In an older Houston house, most of the work behind a result like this is drain, supply and circuit work done before the cabinets are set.
With no zoning ordinance, what governs a Houston remodel is a different stack of rules: private deed restrictions on most streets, HOA documents in townhome blocks, and city preservation review in the designated historic districts. Houston Heights East, West and South, Woodland Heights, Norhill, Old Sixth Ward, Avondale, Westmoreland and Glenbrook Valley are among the districts where a change to what the street can see is reviewed before a building permit is issued. Interior work is usually a different matter, but the moment a window opening moves or the footprint grows, that review is part of the schedule.
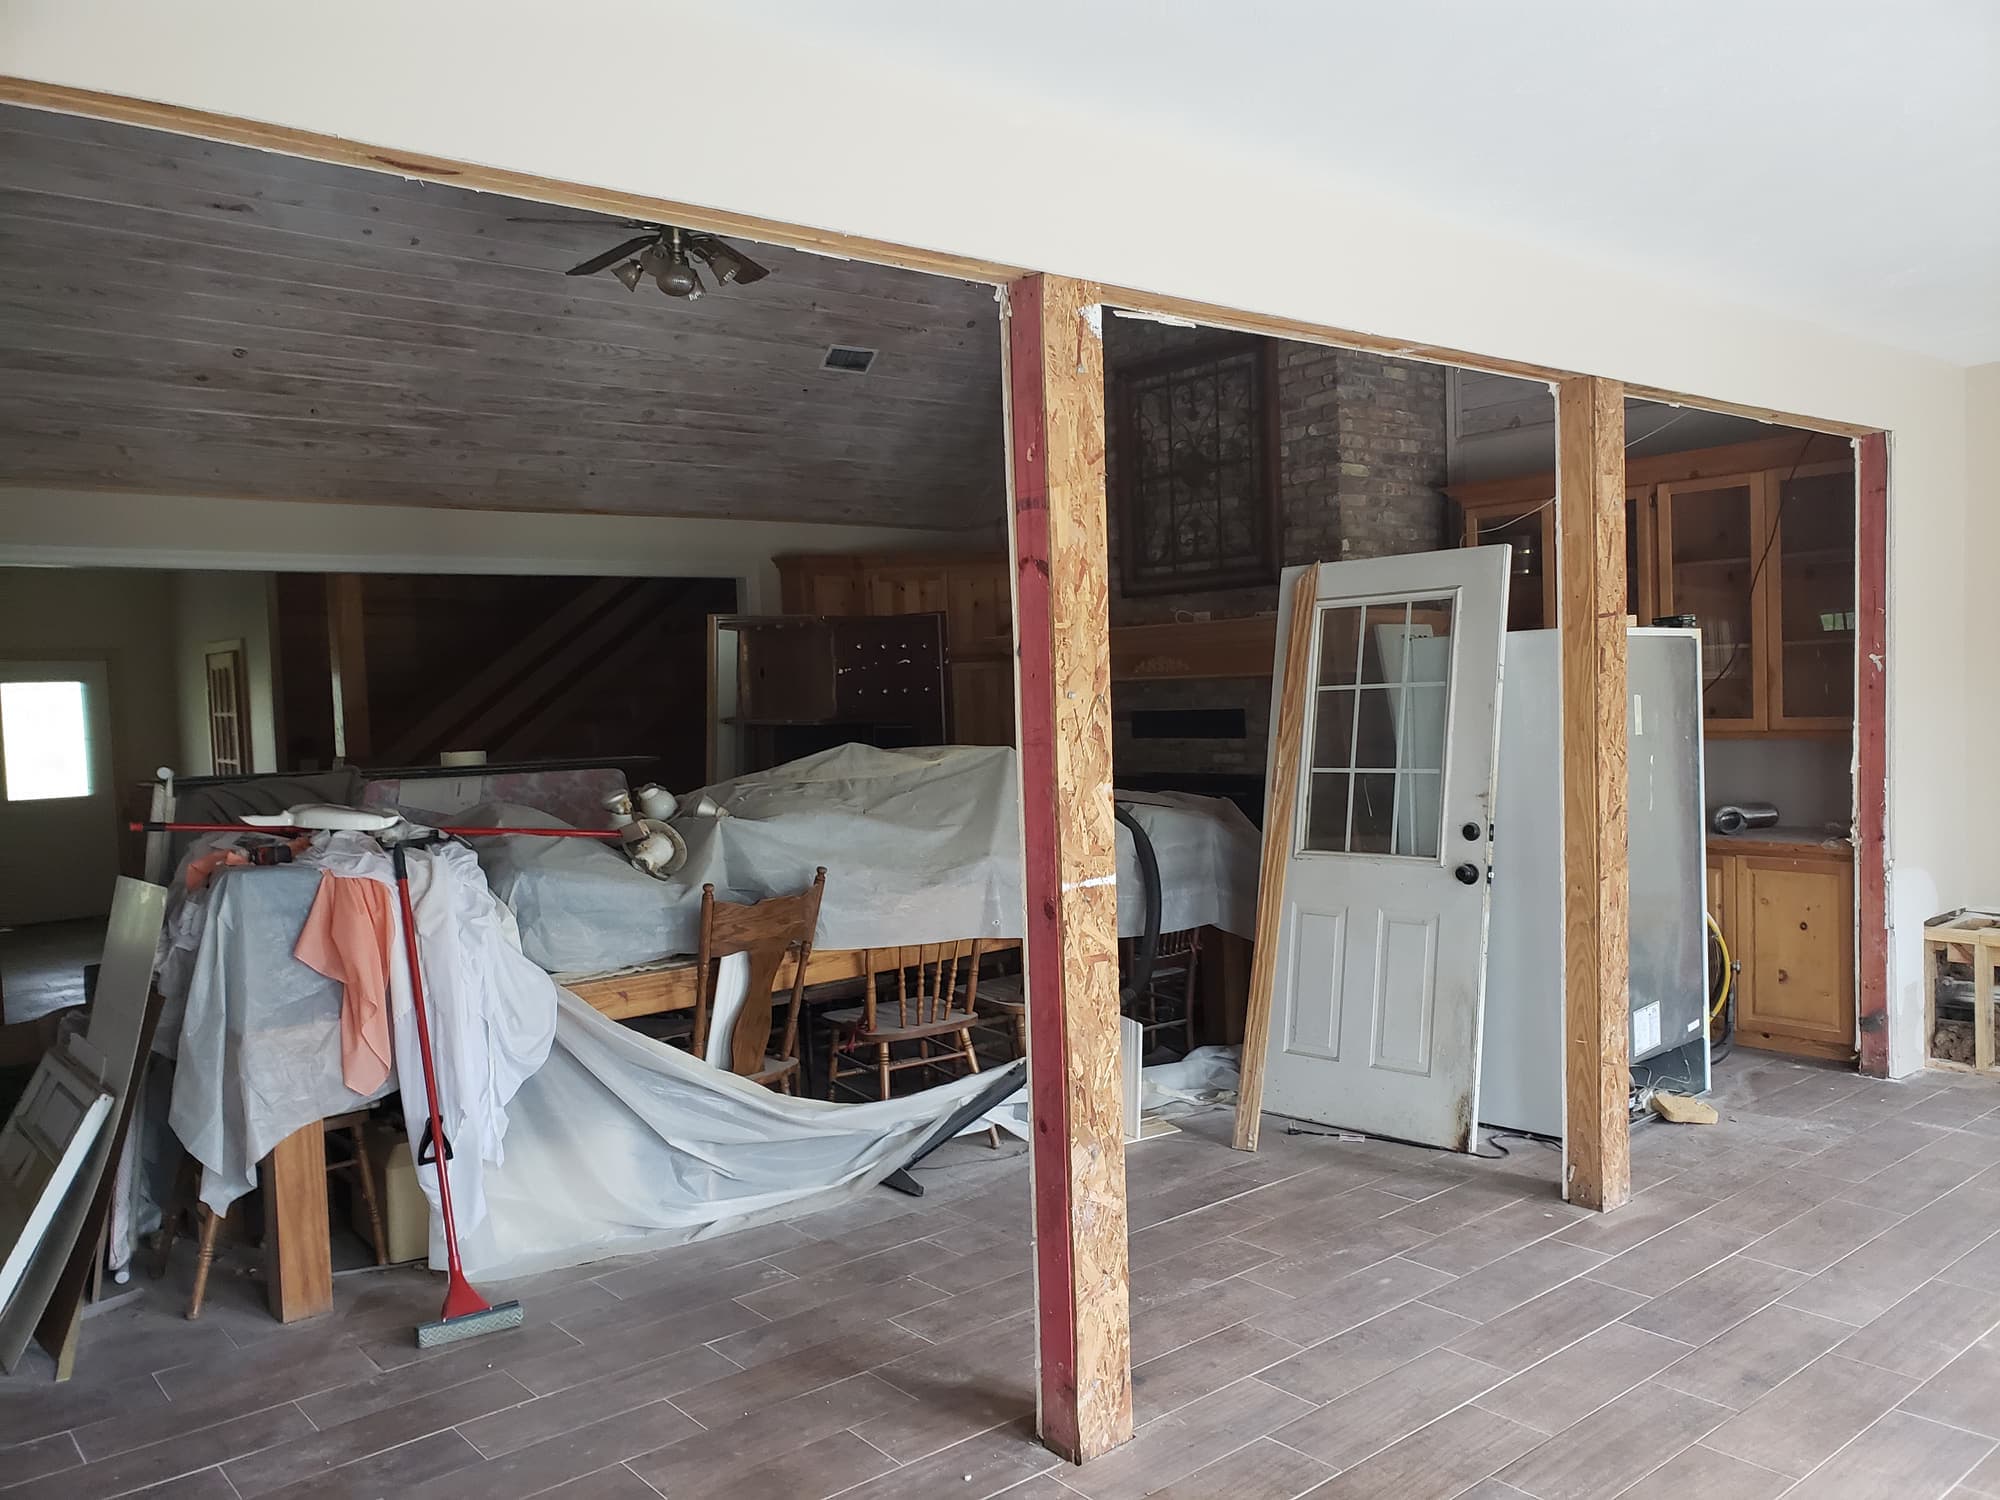
A bearing wall opened with temporary posts holding the ceiling while a new header goes in. In a Houston ranch plan, the wall between the kitchen and the living room is often the one carrying the ceiling joists.
The last thing that shapes work here is water. Every part of the city drains to a bayou, and the neighborhoods that flooded in 2015, 2016 and during Harvey in 2017 have been repaired, raised and rebuilt block by block since. A remodel on a house in a mapped floodplain is not just a remodel; past a certain value it becomes a substantial improvement in the city's eyes, and that changes what the whole structure has to comply with. That question belongs at the start of a design conversation, not in the middle of demolition.
On the ground
What is different about building in Houston
Soil, drainage, the era the houses went up in and who reviews the plans. These are the things that actually change the job here.
Expansive clay moves under foundations across the city
Houston sits on heavy, expansive Gulf Coast clay that swells through a wet spring and shrinks through an August drought. On slab houses in Oak Forest or Westbury it reads as doors that stick in one season and swing free in another, hairline cracks that reopen at the same drywall corners every year, and grout lines that split along one wall. On pier-and-beam bungalows in the Heights it reads as uneven settlement at the piers and floors half an inch out over ten feet. We shoot the floor with a level before quoting wood or large-format tile, because a floor still on the move will telegraph through both.
Three foundation types inside one city limit
Pre-war houses inside the Loop sit on pier and beam with a shallow crawl space, post-war ranch homes sit on conventionally reinforced slabs, and newer infill and townhomes usually sit on post-tension slabs. That decides how plumbing gets moved. Trenching a 1955 slab for a relocated shower drain is straight demolition. A post-tension slab is scanned and the tendons located before a saw touches it, because cutting one is a serious repair. Under a bungalow the same work happens from the crawl space instead, and a new beam over an opened wall needs a new pier and footing under the point where the post lands.
Which bayou you drain to changes the scope
The Heights, Timbergrove, Garden Oaks and Oak Forest drain to White Oak Bayou. Rice Military and the Memorial corridor drain to Buffalo Bayou. Meyerland, Braeswood Place and much of Westbury drain to Brays Bayou, and Glenbrook Valley and the southeast side drain to Sims Bayou. If the house is inside a mapped floodplain, the city's floodplain rules treat work above a threshold share of the structure's value as a substantial improvement, which pulls elevation requirements onto the entire house rather than the one room being redone. On a house that has taken water before, the scope also includes what the water left behind in the wall cavities.
Deed restrictions do the job zoning does elsewhere
Land use here is controlled by private deed restrictions, civic clubs and maintenance organisations, and by HOA documents in townhome developments. Restrictions can set building lines, block a second-storey addition, limit accessory buildings and carports, and dictate exterior materials on streets where the city would raise no objection at all. Some blocks in the Heights and Norhill also carry special minimum lot size or minimum building line designations. Nobody at the permit counter reads your restrictions for you, so that check belongs to the owner, and it belongs before the drawings.
Narrow lots, open ditches, mature oaks and shared driveways
Heights and Woodland Heights lots are narrow, often with a single-file driveway and, on some blocks, a rear alley that decides where the dumpster goes. Garden Oaks and parts of Oak Forest still drain to open roadside ditches with driveway culverts under them, and a loaded dumpster or a concrete truck parked on a thin culvert will crack it. Mature live oaks and water oaks limit truck height over the street and complicate any slab poured near their roots. Inner-Loop townhome blocks often share a driveway with little or no street parking, so material moves by hand up two flights and delivery windows have to be planned in advance.
Mid-century materials turn up on demolition day
Nine-by-nine floor tile and black cutback mastic sit under later vinyl in a great many 1950s and 1960s houses, sprayed ceiling texture is common in anything finished before the late seventies, and paint of that age is treated as lead-bearing until a test says otherwise. The answer is to test rather than assume, and to schedule that before the crew arrives. Removal of asbestos-containing material is abatement work, handled by an abatement contractor and scheduled separately from our demolition. Formosan and native subterranean termites are established across Harris County, and old damage shows up behind baseboards and door casings on pier-and-beam houses once trim comes off.
Permits
City of Houston. Residential building permits inside the city limits are issued through the Houston Permitting Center, operated by Houston Public Works.
For a homeowner the practical line is this: structural changes such as removing a bearing wall, setting a header, or adding under roof are permitted work, and so are electrical, plumbing and mechanical changes. Electrical and plumbing work is permitted and inspected separately from the building work, and the trade contractor doing that portion pulls that permit. Cosmetic work such as paint, cabinet fronts, or replacing a floor covering like for like generally does not require a permit, but the line moves the moment a wall, a drain line or a circuit changes. Two Houston details matter more than people expect. First, a Houston mailing address does not mean city jurisdiction. Large areas with Houston addresses are unincorporated Harris County and permit through the county instead, and Bellaire, West University Place, Southside Place, Jersey Village, Hunters Creek Village, Piney Point Village and the other Memorial Villages are separate cities running their own permit offices. Second, in a designated historic district, review of exterior changes happens before the building permit, not alongside it. Confirm your address, your scope and what your project needs with the authority having jurisdiction before work is scheduled, since requirements are updated from time to time.
Requirements change and vary by address. Always confirm with the authority having jurisdiction over your own property before work starts, and check your deed restrictions and any HOA architectural rules separately — those are a different approval and often the slower one.
My house is in a Houston historic district. Does that affect an interior remodel?
Usually not directly. City preservation review is concerned with what the street can see: siding, windows, porches, roof lines, additions and demolition. A kitchen or bathroom rebuilt inside the existing walls is generally a different conversation. Once the work moves a window opening, changes an exterior wall or grows the footprint, that review comes before the building permit. District boundaries do not follow neighbourhood boundaries, so check your specific address with the city rather than assuming from the street name.
My mailing address says Houston. Am I actually in the city for permit purposes?
Not necessarily, and it is worth settling first. Much of the area with a Houston mailing address is unincorporated Harris County and permits through the county. Bellaire, West University Place, Southside Place, Jersey Village and the Memorial Villages are separate incorporated cities with their own offices and their own requirements, and several of them carry Houston mailing addresses. The city limits themselves reach into Fort Bend and Montgomery County, and some addresses on the far edges are outside the city altogether, so the county line alone does not tell you who inspects. Who has jurisdiction decides what rules apply and who inspects.
The house is in the floodplain, or it took water in a past storm. Does that change what we can do?
It can change the whole shape of the project. In a mapped floodplain, work whose value crosses the threshold set in the city's floodplain rules is treated as a substantial improvement, and at that point elevation requirements apply to the structure rather than just the room being remodelled. That is the difference between a kitchen remodel and a kitchen remodel that triggers raising a house. On a home that flooded before, we also want to know how far the water came up, what was replaced afterwards and what was only dried out, because that decides how much wall comes open.
There is old nine-by-nine tile under the vinyl in my kitchen. Can we just cover it?
Sometimes, and often that is the sensible answer. Tile of that age and the black mastic under it may contain asbestos, so the first step is a test rather than a guess. If it is left in place, a floating floor or a new underlayment over the top can be the right call. If it has to come up, that removal is specialist work under state rules and gets scheduled before our demolition rather than discovered during it. What nobody should do is dry-scrape or sand it.
Can the wall between the kitchen and the living room come out in a 1960s Sharpstown house?
Usually yes, with a beam. What we check first is which way the ceiling joists run above it, whether the roof is conventionally framed with joists lapped over that wall or trussed to clear span, and what is inside the wall: a drain stack, a duct run, or the feed to the panel all change the price. Then the header is sized and the posts are given somewhere to land. In houses of that era we also look at whether the branch wiring is aluminium, because that changes how the circuits in that wall are handled.
Call and talk to someone who has been doing this for 15+ years. We will look at the space, tell you what the work actually involves, and put a number on it — at no cost.