Remodeling in The Woodlands, TX: covered patios through covenant review, interior painting for shaded rooms, and kitchens in 1970s to 2000s villages.
Getting there
About 35 to 45 minutes north of central Houston on I-45, considerably longer in weekday rush hour.
Permitting authority
The Woodlands Township Covenant Administration and its Development Standards Committee handle exterior review; Montgomery County, or Harris County for Creekside Park, handles floodplain and drainage. The Woodlands is unincorporated and has no municipal building department.
County
Montgomery County
The Woodlands was drawn around the trees instead of over them. When the first village, Grogan's Mill, opened in 1974, the plan kept the loblolly pine canopy standing, moved stormwater through the creeks and forested reserves that were already there rather than a grid of concrete curbs, and let the streets bend around what was worth keeping. Half a century later that decision still sets the terms for a remodel here: shaded lots that stay damp, mature pines standing a few feet off the slab, narrow curving streets with no rear alleys, and a covenant office that reviews anything you change on the outside of the house.
Most of the community sits in unincorporated Montgomery County, with the Village of Creekside Park south of Spring Creek in Harris County. There is no city building department. What there is instead is an unusually detailed covenant regime: applications for exterior work go to The Woodlands Township's Covenant Administration department and are heard by the Development Standards Committee. Patio covers, roof material and color, exterior paint color, fences, decks, generators and tree removal are all in scope, and the approval comes before the work, not after.
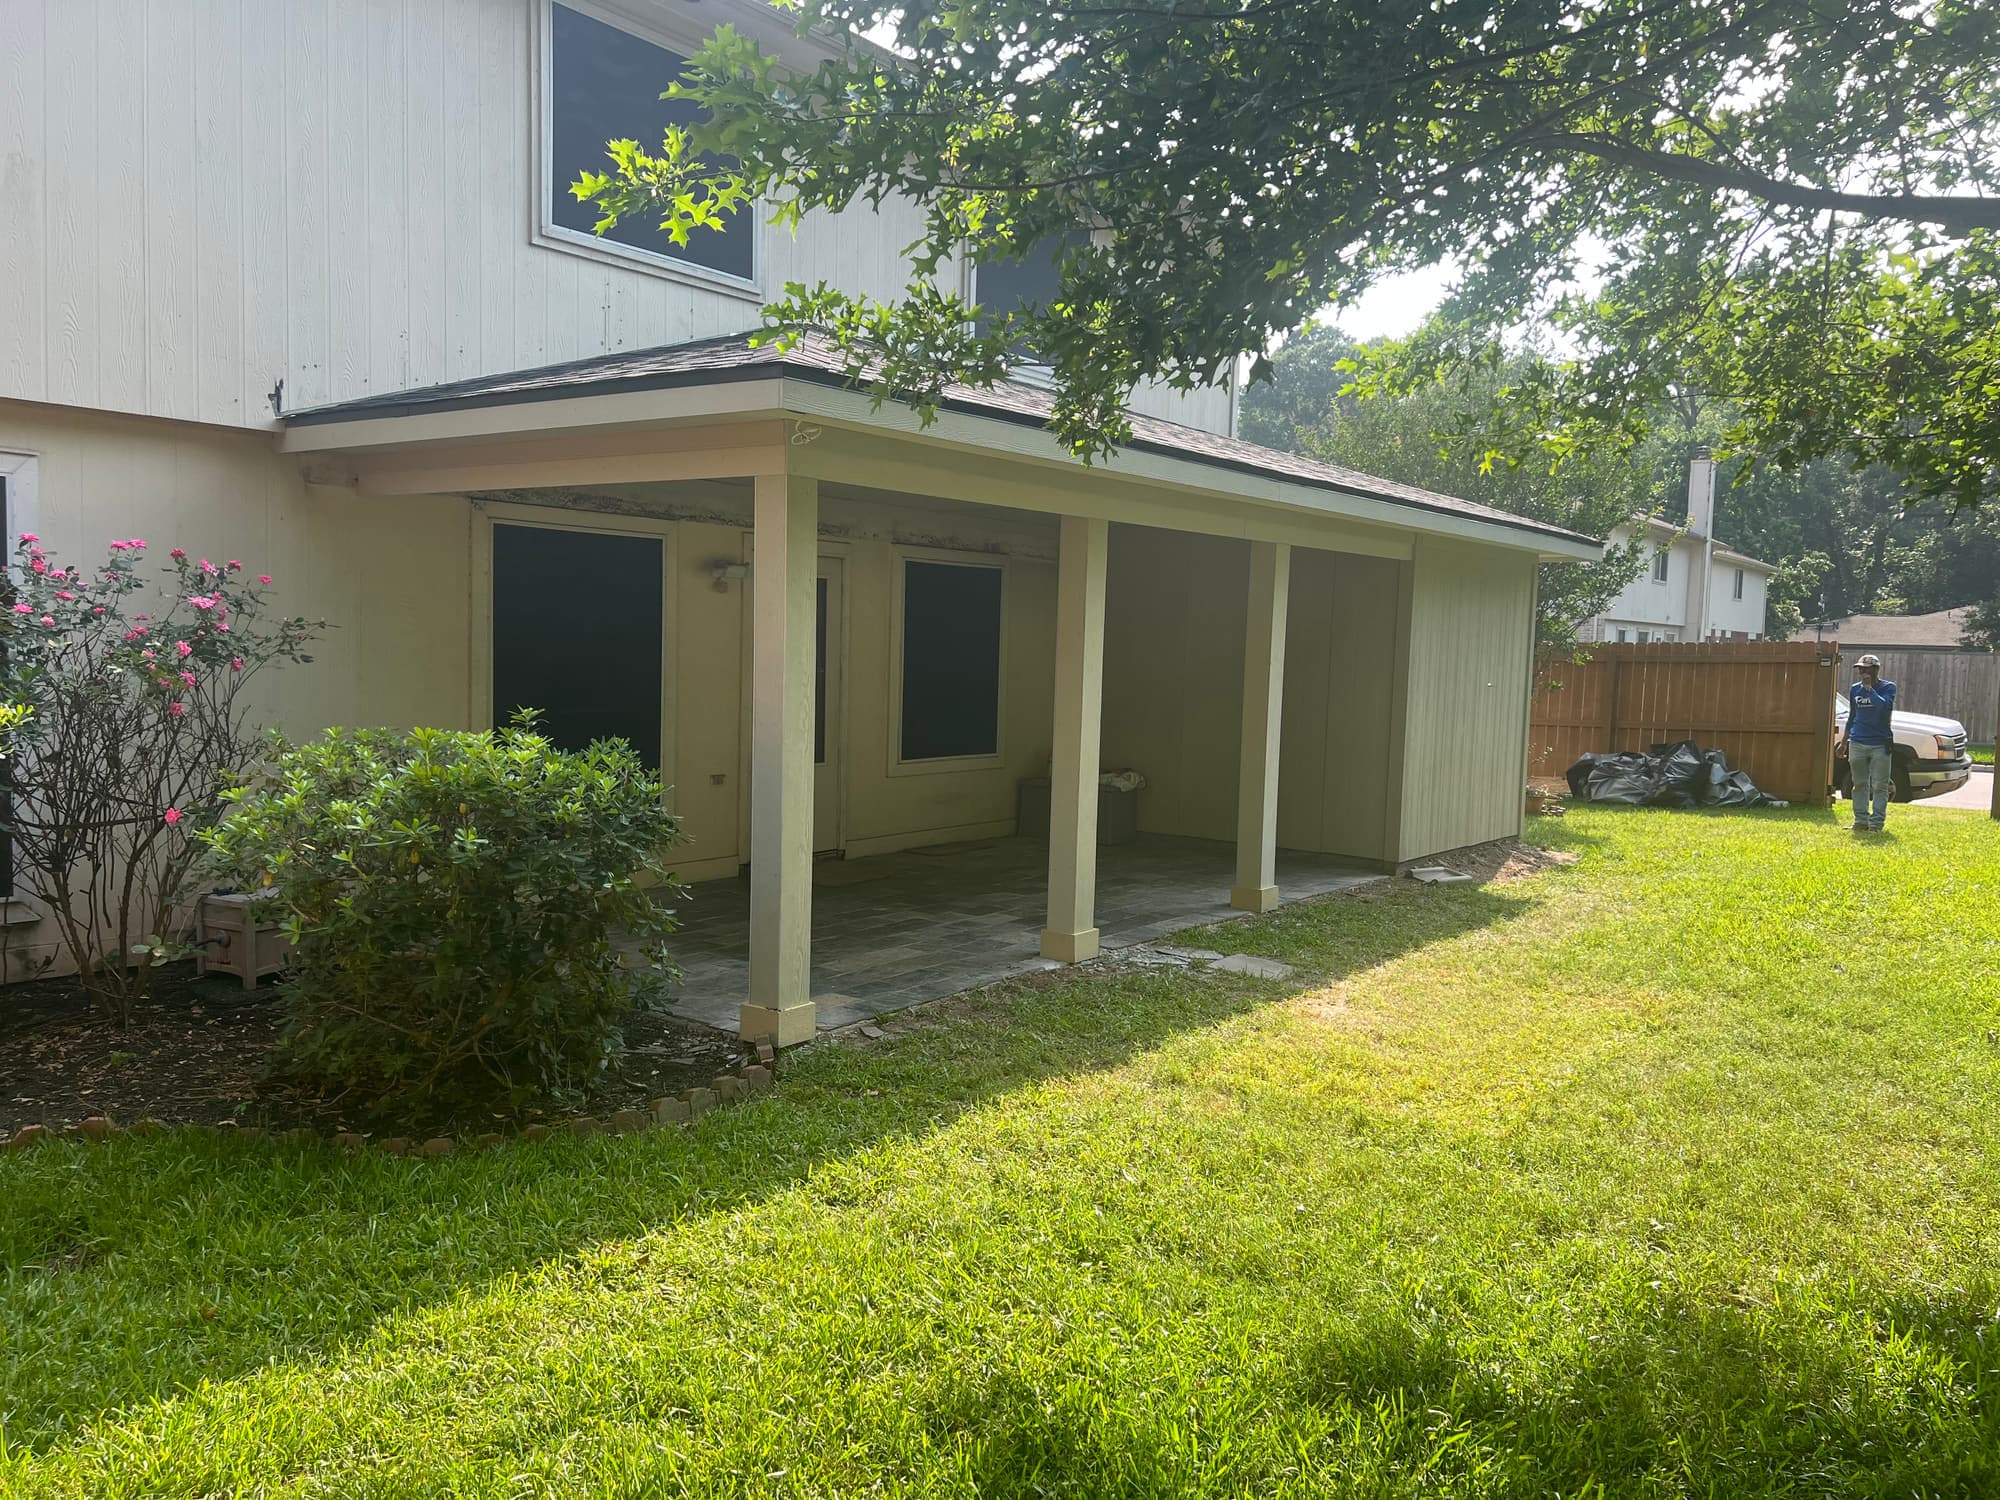
A covered patio is one of the exterior changes covenant review looks at most closely in The Woodlands. Roof pitch and shingle colour have to answer to the existing house, the posts and beams have to match what was submitted, and the slab has to stay clear of the rear lot line and any drainage easement.
The housing stock spans fifty years of building, and the village name tells you what is behind the drywall. Grogan's Mill homes from the mid-1970s and Panther Creek from the late 1970s into the 1980s bring dark-stained wood siding, vaulted ceilings, textured ceilings inside, cabinets built in place behind dropped soffits, and electrical panels never meant to carry an induction range and a wall oven. Cochran's Crossing, Indian Springs and Alden Bridge run through the 1980s and 1990s. Sterling Ridge and College Park are late 1990s and early 2000s work; Creekside Park is newer still, opened in 2007 and built out through the years since. All of them are framed with engineered trusses over slabs that may carry post-tension cables. A kitchen in one and a kitchen in the other are two different demolition jobs, priced differently and sequenced differently.
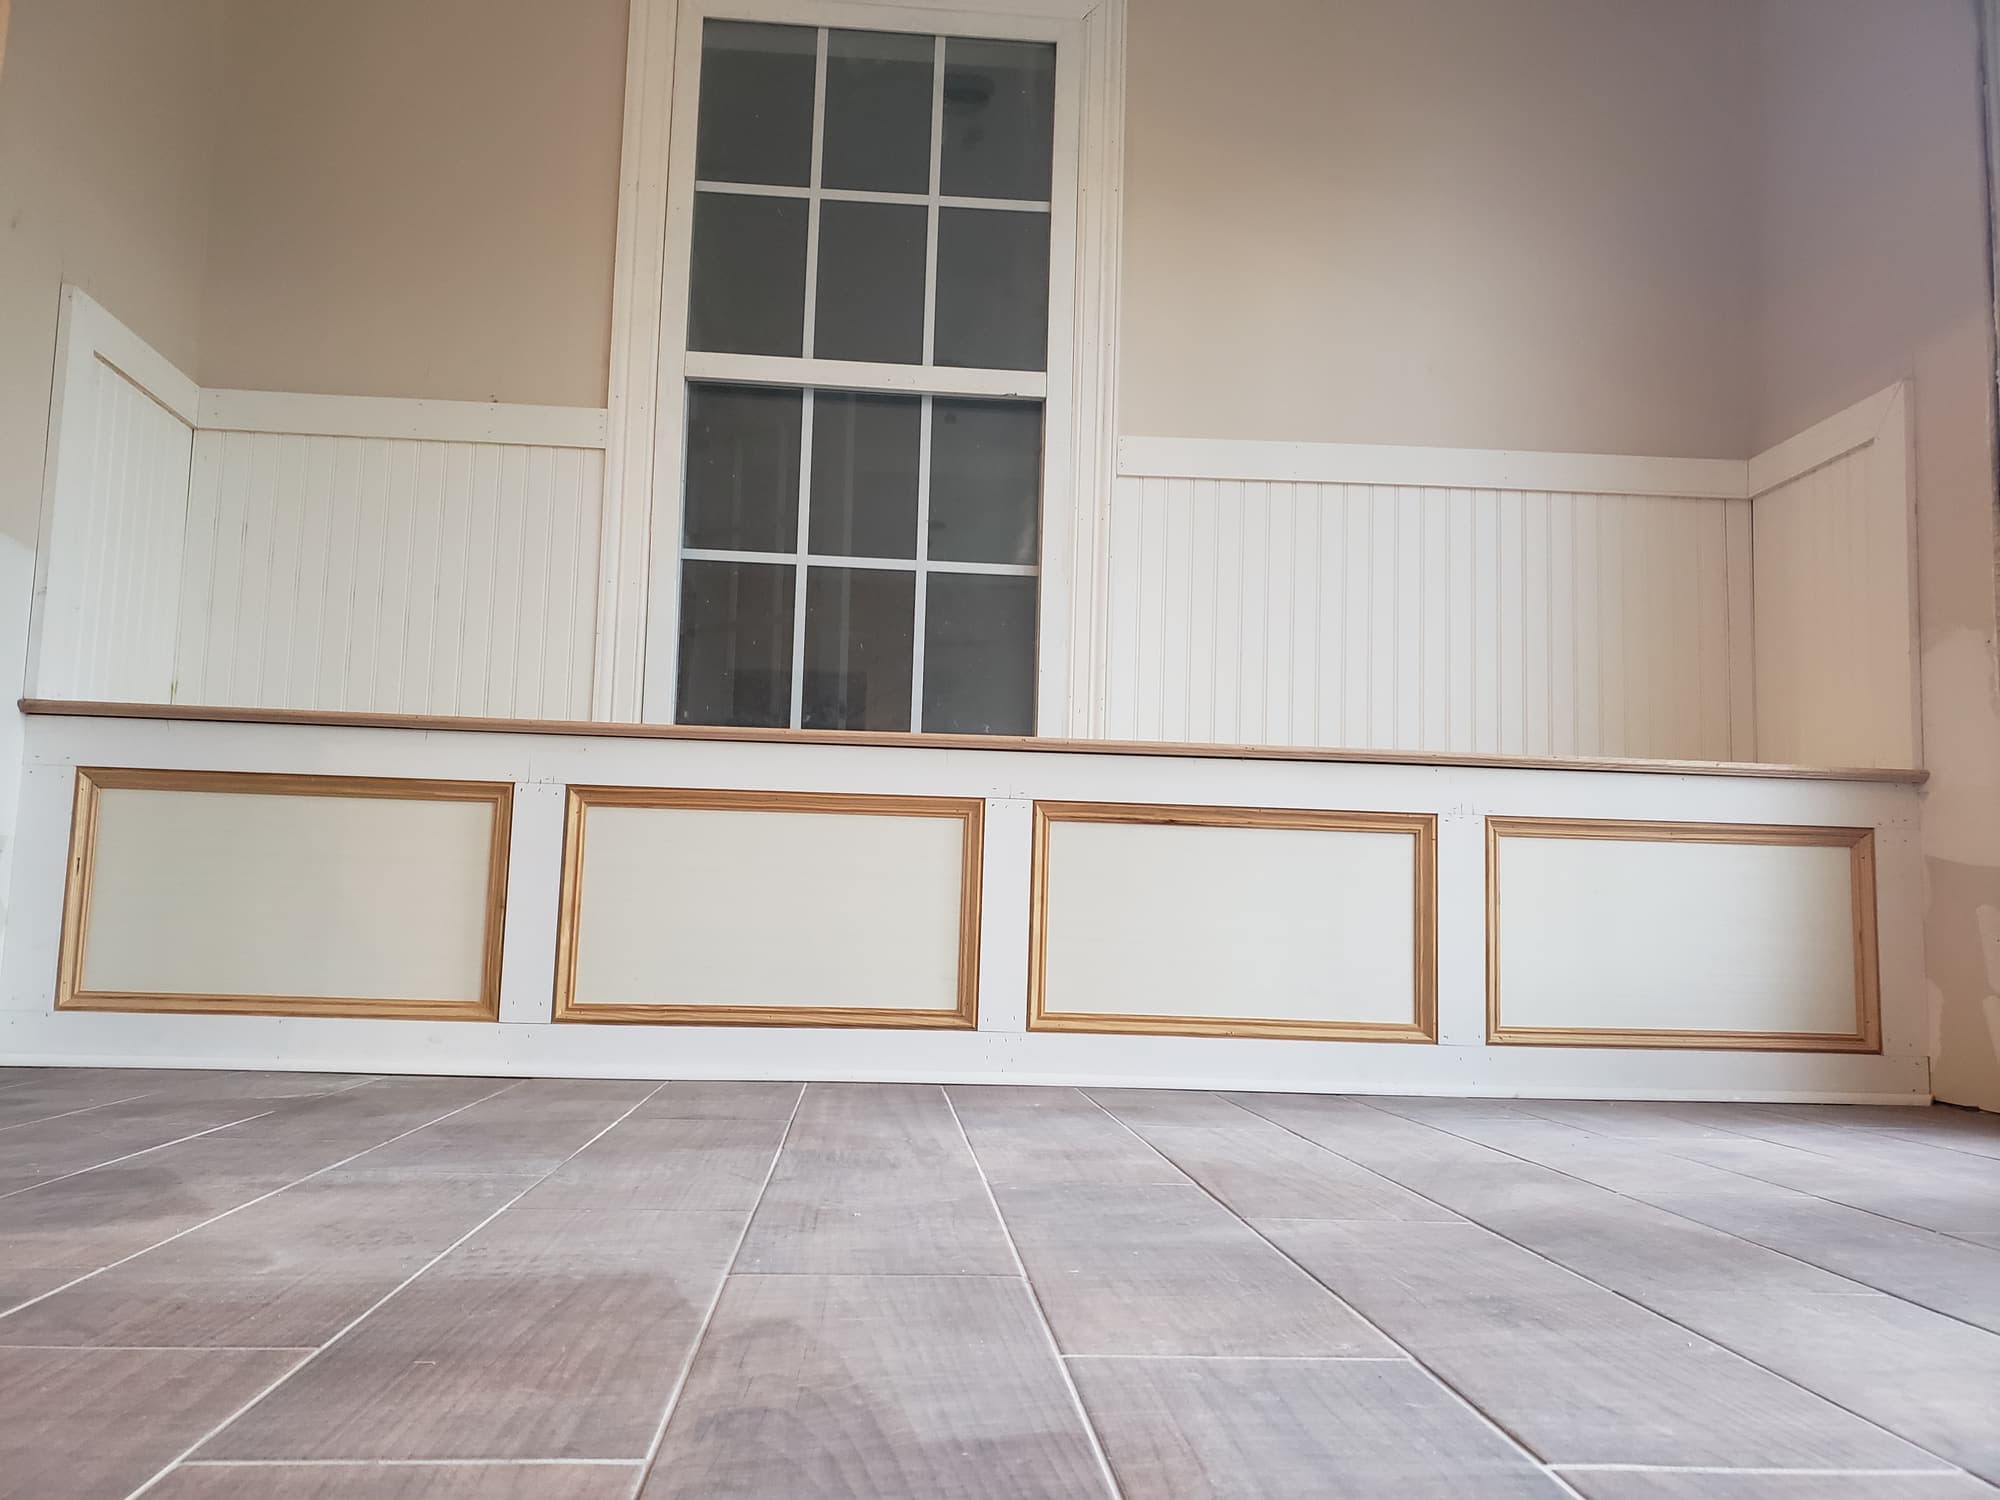
Beadboard, chair rail and hard flooring hold up better than paper and carpet in rooms that stay dim and humid under a closed pine canopy.
On the ground
What is different about building in The Woodlands
Soil, drainage, the era the houses went up in and who reviews the plans. These are the things that actually change the job here.
Sandy loam on top, clay underneath, and pines drinking from both
The Woodlands sits north of the heavy coastal clay that dominates Houston proper, and surface soils here run more to sandy loam over a clay subsoil. That does not mean the ground holds still. Mature loblolly pines and water oaks standing within a few feet of a slab pull a great deal of moisture out of that subsoil through a dry summer, and the ground rebounds when the rain returns. The tell here is which side of the house moves: the elevation with the biggest loblolly standing closest to the slab dries out hardest in August, so one corner goes out of level while the rest of the house stays put, and that is why so many Woodlands complaints are about a single room rather than the whole floor. Before stone, tile or a long run of new trim goes down, it is worth reading what the house has already been doing and choosing details that tolerate that movement instead of fighting it.
Drainage was designed into the forest, not into concrete
The original villages were laid out to carry stormwater through natural corridors. Panther Branch and Bear Branch feed Spring Creek along the southern edge of the community, and streets in the older sections rely on roadside swales, forested reserves and drainage easements rather than continuous curb and gutter. The newer villages are more conventional, with curbed streets and detention. Either way, a new patio slab, a widened driveway or a roofed structure adds impervious cover to a lot that was drawn to shed water in a particular direction. Patio work here is set and pitched so sheet flow still leaves the yard where it always left, and so a slab edge does not dam a swale or push water at the greenbelt easement behind the fence.
Covenant review governs the outside of the house
Each village and section has its own recorded covenants, and the standards the Township administers are far more prescriptive than what most Houston-area subdivisions enforce. Exterior paint colours come off approved palettes. Roof colour and material are reviewed. Patio covers, arbors, decks, fences, exterior lighting, generators and tree removal all require an application. The practical effect on a remodel is scheduling: colour, roofing and structure decisions have to be settled early enough to be submitted and heard before anything is ordered, and the interior work gets planned around that clock rather than the other way round.
Deep shade keeps the north side damp
A closed canopy over a lot means the north and east elevations may never dry out fully in a wet stretch. Mildew films on paint, hardboard and wood trim swell at the bottoms of corner boards and door casings, pine needles pack roof valleys and gutters, and leaf litter banked against the slab holds moisture right where you least want it. Inside, the same shade changes how paint reads: a north-facing room under pine goes cooler, greyer and several shades darker than the fan deck suggests. Interior colour here gets sampled large, on the actual wall, and looked at in the morning and again late in the afternoon.
What the build year means once the walls are open
In the 1970s and early 1980s villages, expect cabinets built in place rather than set as boxes, dropped soffits carrying duct and vent runs that have to be rerouted, textured ceilings, cast iron drain lines under the slab, and a panel with no spare capacity for the circuits a current kitchen wants. Materials from that era should be tested before anyone starts breaking texture or lifting old resilient flooring. In the 1990s and 2000s sections the framing is engineered trusses that cannot be cut casually, the wet areas are already tiled, and the slab may be post-tension, which means locating the cable layout before any cut or core for a drain line or a floor outlet.
Getting materials to the house
Streets curve, back onto forested reserves and end in cul-de-sacs, there are no rear alleys, the pathway network runs through the greenbelt behind many lots, and mature limbs hang low enough over the pavement to matter for a loaded truck. Debris containers, contractor parking and jobsite appearance are all subject to the standards, so the site is run to keep a container off the street any longer than the work needs it. Name the mechanism only The Woodlands has: the Development Standards that govern container placement, contractor parking and jobsite appearance, and what those standards actually say about how long a container may stand and where a crew may park on a village street.
Permits
The Woodlands Township Covenant Administration and its Development Standards Committee handle exterior review; Montgomery County, or Harris County for Creekside Park, handles floodplain and drainage. The Woodlands is unincorporated and has no municipal building department.
There is no city hall here. Residents voted against incorporation in 2021, so the community remains unincorporated and is governed by The Woodlands Township as a special district. There is no municipal building department reviewing residential remodel plans the way Houston or Conroe would. For a homeowner that reverses the usual order of operations. The review that actually controls a project here is the covenant application filed with the Township's Covenant Administration department and heard by the Development Standards Committee, and it reaches anything visible from outside the house: a covered patio, a deck, a fence, a re-roof, a change of exterior colour, or removing a tree above the size the covenants cover. New house plans may go to a separate design review committee rather than the Development Standards Committee, depending on the village and section, so confirm which body has your address. County involvement is narrower and mostly about water, meaning floodplain and drainage review where a lot sits near Spring Creek, Panther Branch, Bear Branch or a mapped drainage easement, plus utility connections through the municipal utility district serving your section. The boundary that actually catches people here is internal rather than municipal: village and section lines decide which covenant document and which review body applies, and two houses facing each other across a street can sit in different sections with different approved colour lists, so the section on your plat is the thing to confirm before an application is drawn up. Standards and submittal requirements change, so confirm what applies to your address and your scope of work with the authority having jurisdiction before ordering materials or scheduling demolition.
Requirements change and vary by address. Always confirm with the authority having jurisdiction over your own property before work starts, and check your deed restrictions and any HOA architectural rules separately — those are a different approval and often the slower one.
Do I need approval before adding a covered patio in The Woodlands?
Yes. A patio cover is an exterior modification, which means an application through the Township's Covenant Administration department for the Development Standards Committee before work begins. Expect the review to look at roof pitch and shingle colour against the existing house, post and beam material and finish, how the structure reads from the greenbelt or golf course behind the lot, distance from the rear and side lot lines, and whether the slab would sit in a drainage easement. Selections get made and submitted early, because the answer decides what is ordered. Confirm the current standards and submittal requirements for your village and section with Covenant Administration.
Who issues the building permit for a remodel here?
For most addresses inside The Woodlands there is no city building department, because the community is unincorporated, and county involvement in an interior remodel is limited. What you cannot skip is covenant review for anything that changes the exterior. Drainage and floodplain review comes from Montgomery County, or Harris County for Creekside Park south of Spring Creek, when a lot sits near a creek corridor or a mapped easement. And if the address is actually in Shenandoah, Oak Ridge North or Conroe rather than The Woodlands, you are dealing with a city building department and inspections. Check jurisdiction by address with the authority having jurisdiction rather than by the mailing city on the envelope.
Can I take out the pine leaning over my roof?
Not automatically. Tree removal on a residential lot is covered by the covenants above a certain trunk size, and dead or hazardous trees are treated differently from healthy ones, so the application comes first. Drought years like 2011 left standing dead and beetle-killed pine across the community, and a dead pine over a roof is a different conversation from a healthy tree in the way of a new patio. Two other things worth checking: the tree may stand on a forested reserve or an easement rather than on your lot, and pulling out a large pine close to the slab changes the moisture balance in soil that tree has been drawing down for decades. Ask Covenant Administration what applies before anyone climbs it.
What usually surprises people in a 1970s Grogan's Mill or Panther Creek kitchen?
The soffit. Plenty of them carry something, whether that is supply duct, a vent stack, a range hood run or actual structure, and you do not know which until it is open. Under it the cabinets were usually built in place, so they come out in pieces rather than as boxes. After that the common finds are cast iron drain lines under a slab that has already moved a time or two, a panel with no room for the dedicated circuits current appliances want, and textured ceilings and old resilient flooring that should be tested before demolition rather than after. An exploratory opening before the number is set is worth more than another walkthrough.
Why does the same paint colour look different in The Woodlands?
Canopy. A room whose windows face north under mature pine gets almost no direct sun, and the light that does reach it is filtered green through needles. Warm neutrals turn muddy, greys turn blue, and a colour that looked right under showroom lighting lands several shades darker on the wall. Sample large, on the actual wall, on more than one wall in the room, and look at it in the morning and again at four in the afternoon before committing to a whole interior.
Call and talk to someone who has been doing this for 15+ years. We will look at the space, tell you what the work actually involves, and put a number on it — at no cost.