Remodeling in Spring, TX: 1970s and 80s houses, paneled walls, popcorn ceilings, opened floor plans, drywall and interior painting done for the era.
Getting there
About 30 to 40 minutes from central Houston, north on I-45 or the Hardy Toll Road, longer in afternoon traffic
Permitting authority
Harris County, through the county permit office run by the Harris County Engineering Department, for the unincorporated Spring area
County
Harris County (unincorporated)
Spring started as a railroad stop a short way south of Spring Creek in the 1870s, and the old townsite still has the narrow wood-framed buildings to prove it. Most of what carries a Spring address today went in much later, and a large share of it in the 1970s and 1980s. Through the 1970s and 1980s, subdivisions filled the land along I-45, FM 1960, Stuebner Airline, Cypresswood, Louetta and Kuykendahl, and those slab-on-grade houses are the ones being remodeled today.
The build dates drive most of the work here. A Spring house finished in 1978 is at the age where the original kitchen, both bathrooms, the swirl ceiling texture, the stained paneling in the den, the receptacles and the sweating aluminum windows all reach the end of their service life inside the same few years. Owners here rarely call about one item. They call because the list has grown to eight, and they want to know what order to do it in.
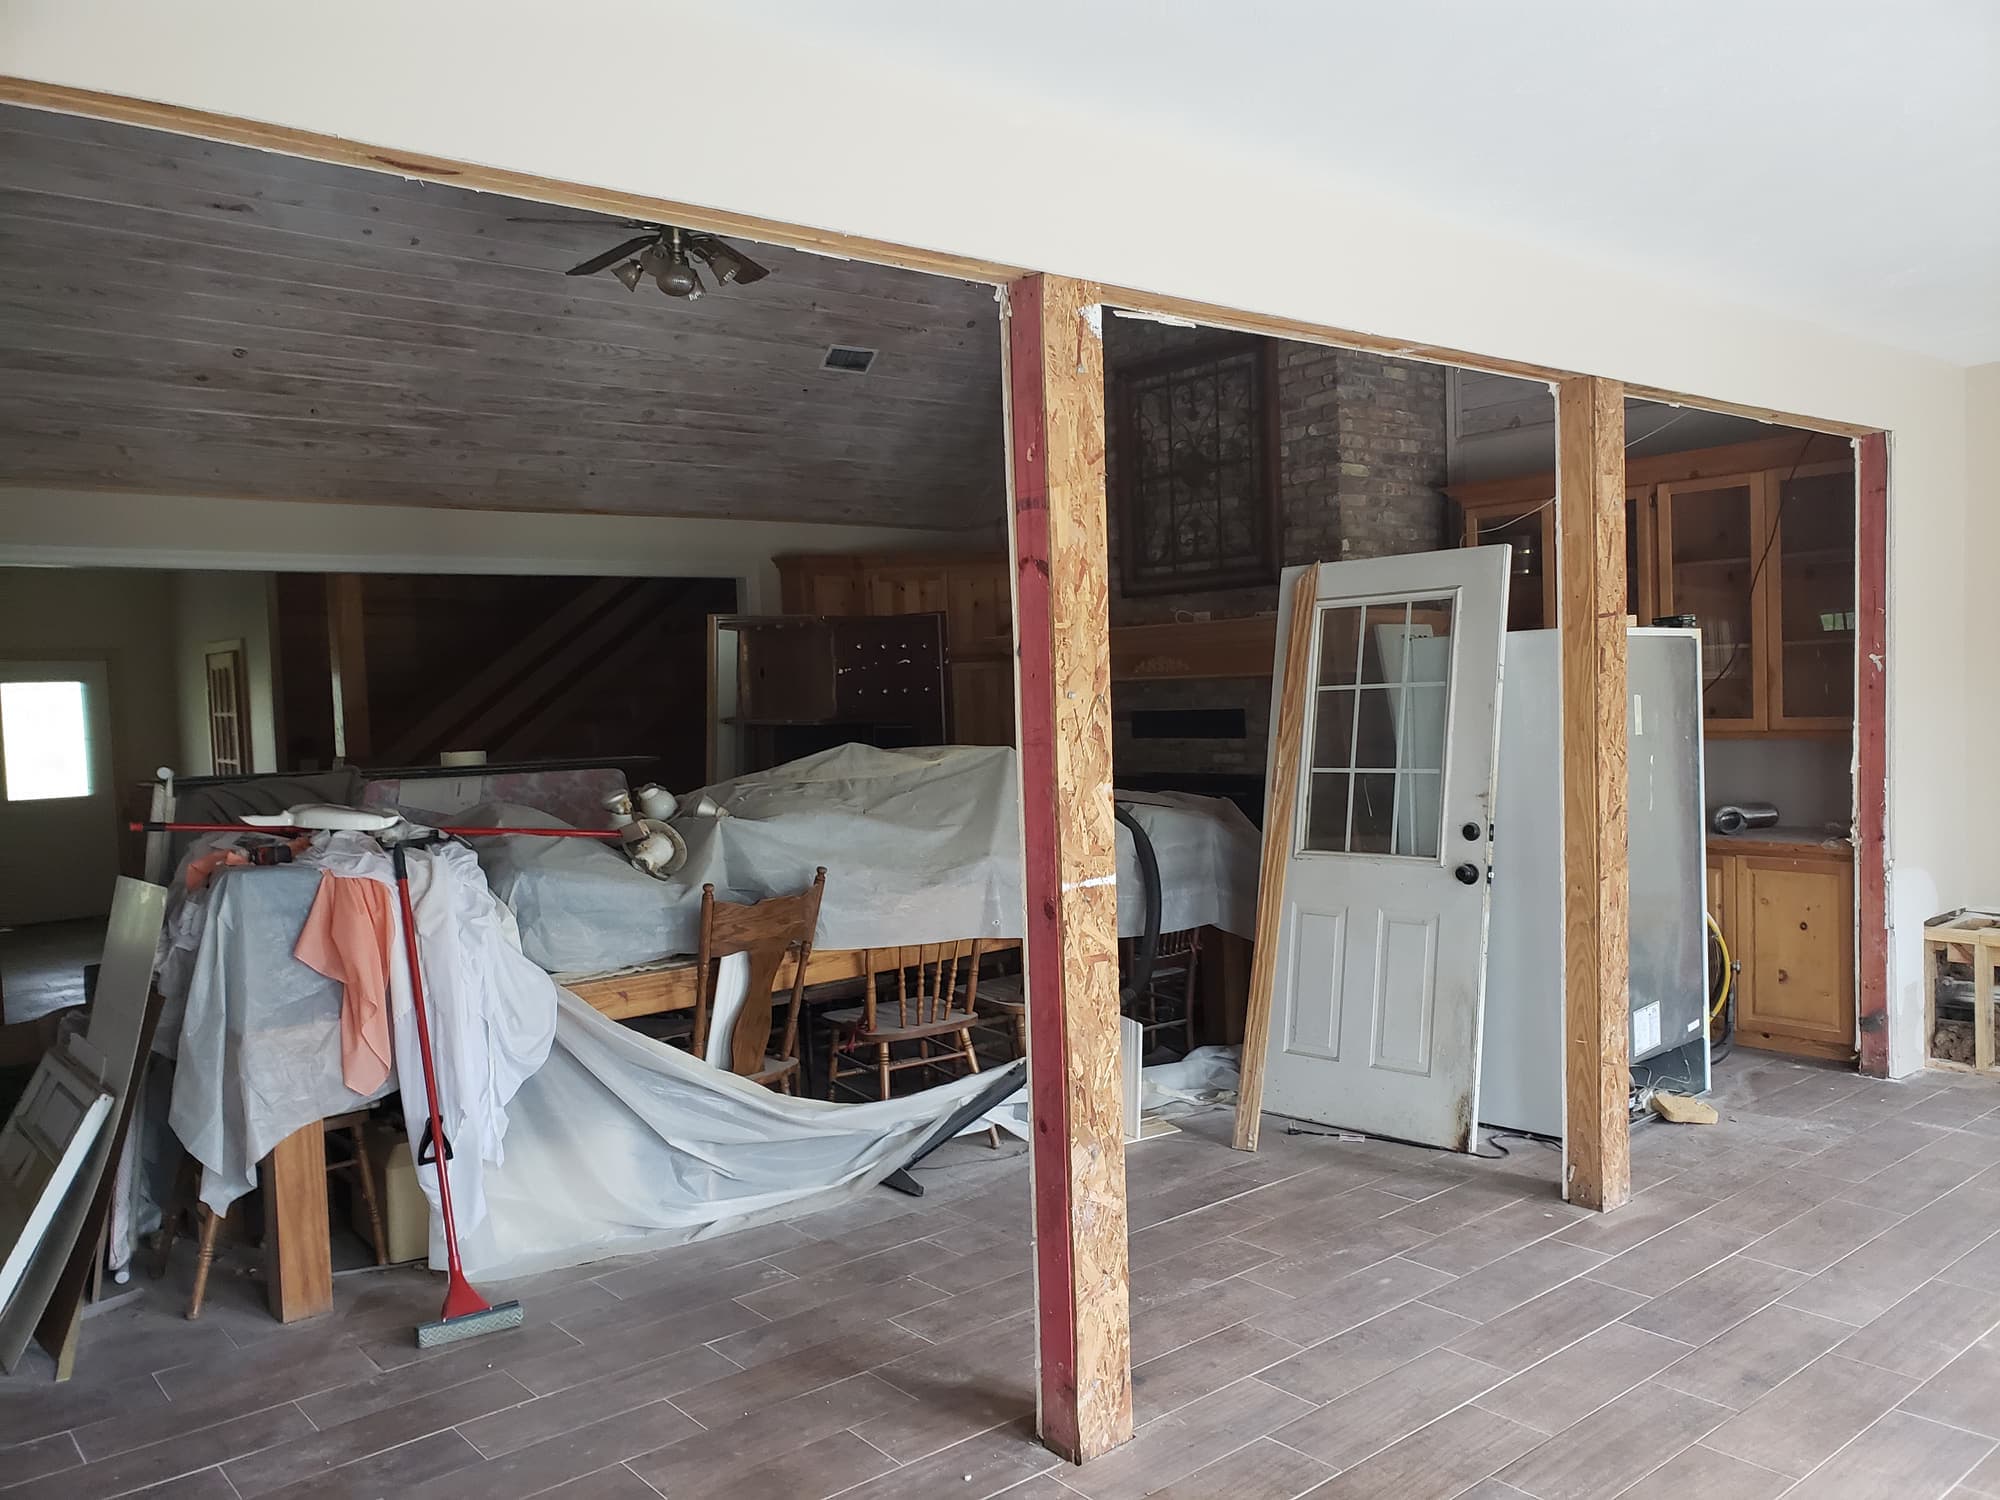
A bearing wall opened with temporary posts in and a new header set. In an eight-foot-ceiling Spring house, whether that beam sits flush in the ceiling or hangs below it changes how the whole room reads.
Behind the finishes, these houses are consistent enough that you can plan around them. Dark stained paneling nailed to furring strips with nothing but bare studs behind it. Wet bars with a bar sink and a mirrored back wall. Sunken living rooms with a single step and a wrought iron rail. Eight-foot ceilings sprayed with popcorn or troweled in a swirl. Hollow-core doors, a full-height brick fireplace wall, and a kitchen closed off from the den by a wall with a pass-through cut in it. Take those out and you are into drywall, ceiling texture, trim and paint across the whole floor, which is why a Spring kitchen job so often turns into a whole-floor job.
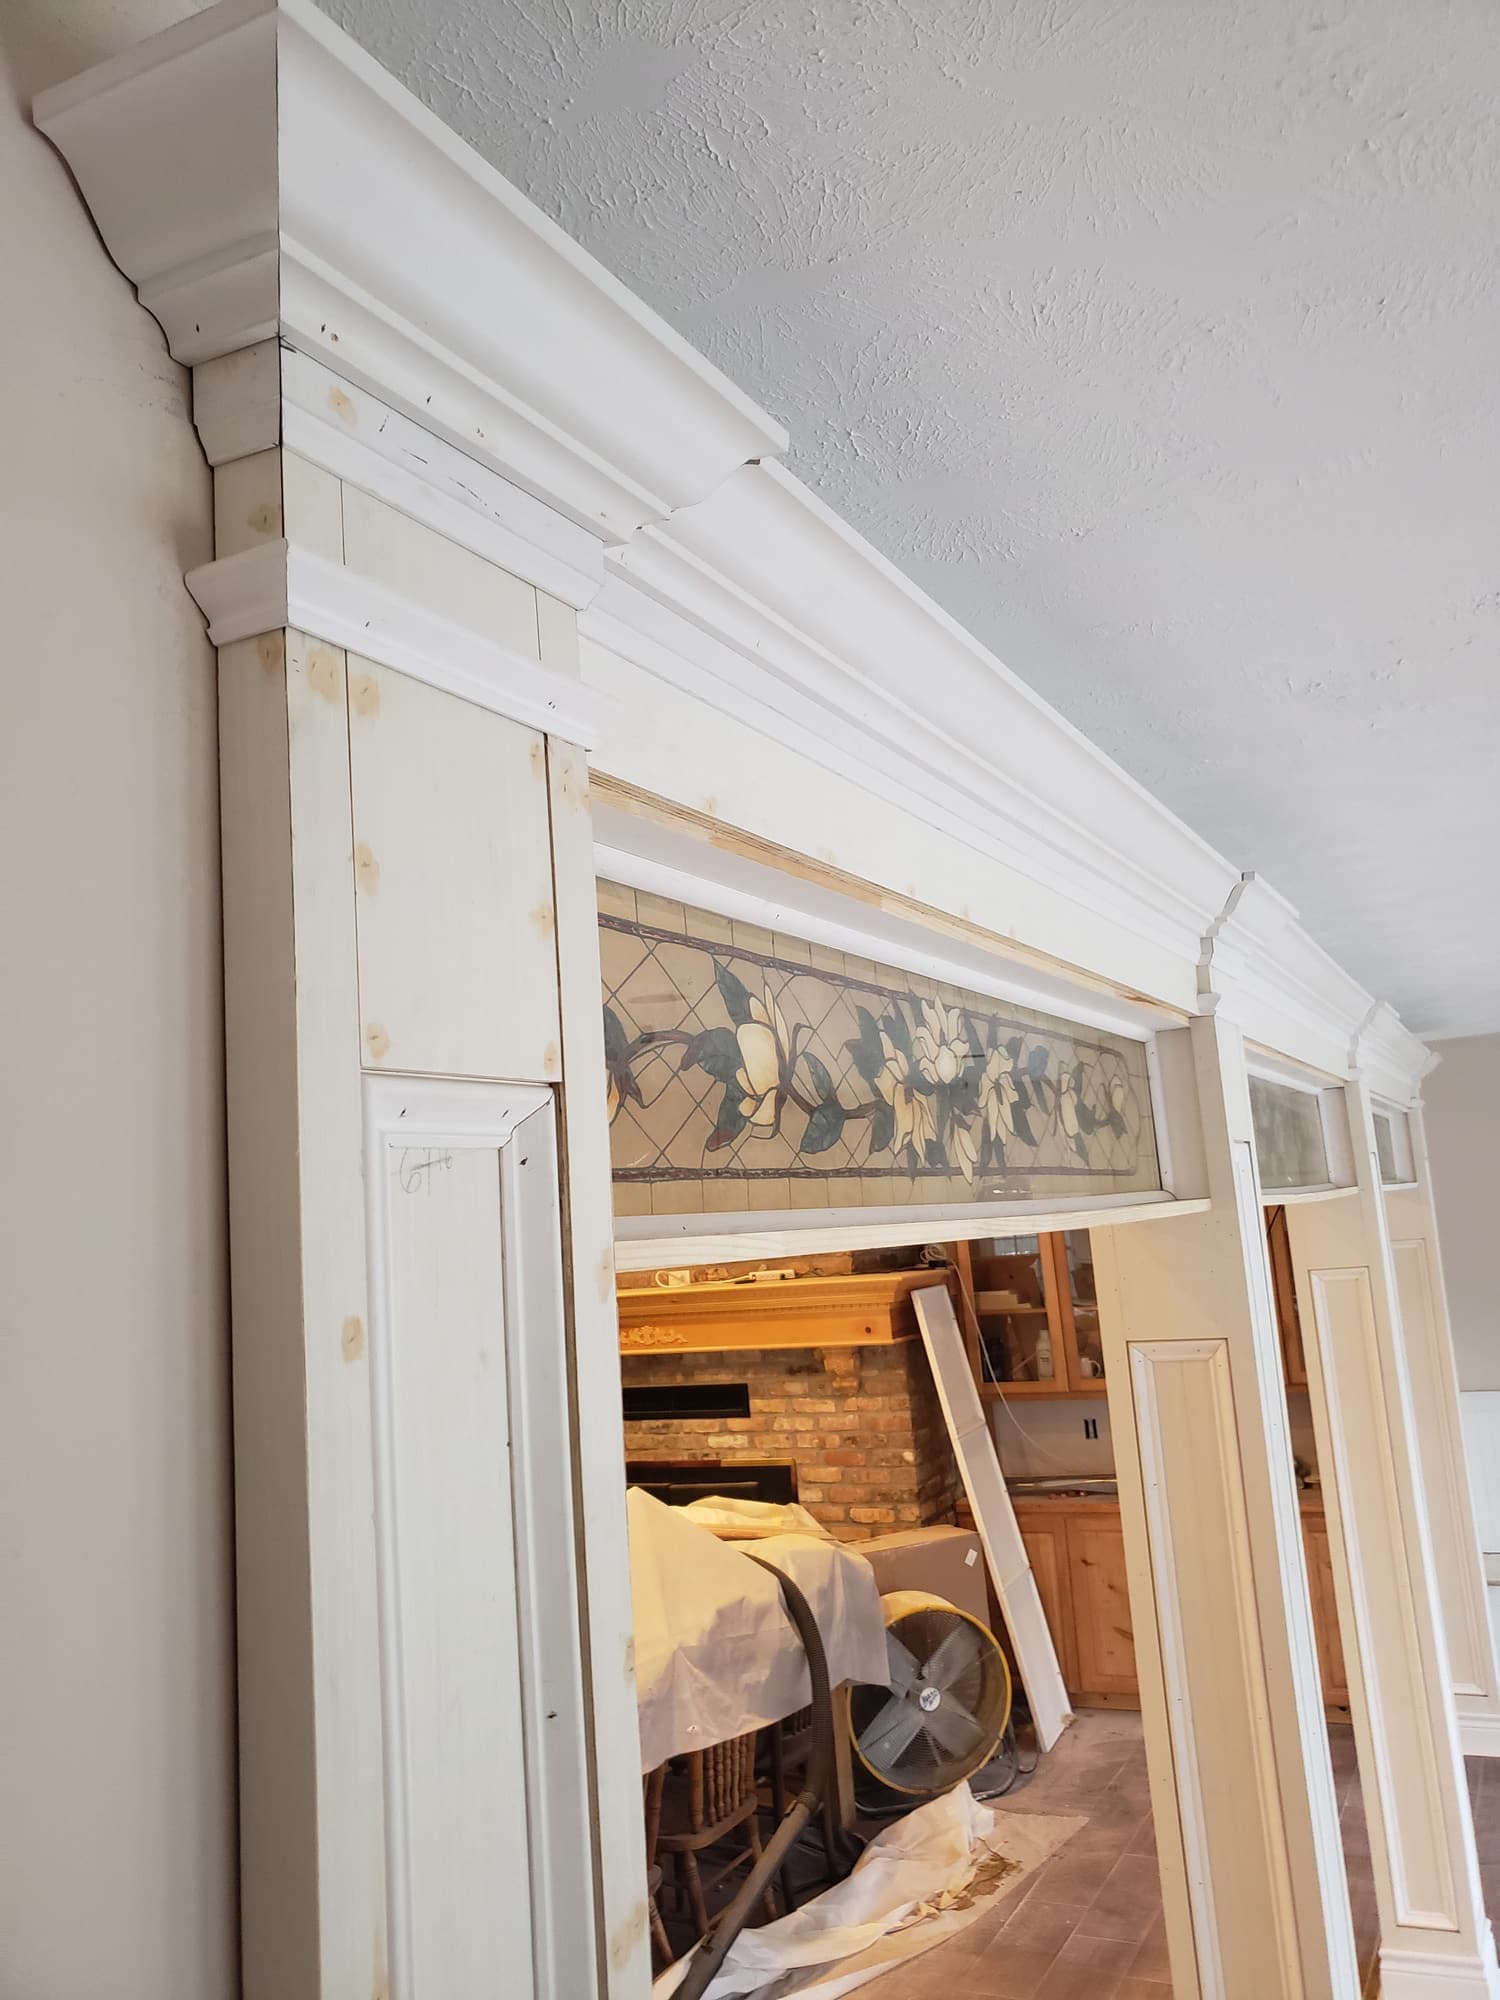
Crown, casing and base primed and staged. When paneling comes off a 1970s den, the original trim usually goes with it, and new profiles have to be cut to the Keep it in the wall-removal emphasis block and one photo caption; cut it from faqs[1].a ("In an eight-foot-ceiling room, going to a smooth finish makes a visible difference and is worth the extra prep" becomes "Going to a smooth finish makes a visible difference in these rooms and is worth the extra prep") and from the crown molding caption. rather than a nine or ten.
On the ground
What is different about building in Spring
Soil, drainage, the era the houses went up in and who reviews the plans. These are the things that actually change the job here.
The house sits between two creeks
Spring is wedged between Cypress Creek to the south and Spring Creek along the Harris and Montgomery county line to the north, with Willow Creek and a network of Harris County Flood Control District channels feeding both. These are wide, flat, sandy-bottom creeks with broad floodplains and very little fall. Homes along them and along their tributaries took water during the Tax Day flood in 2016 and again during Hurricane Harvey in 2017. On any Spring house near a creek or a channel, the first thing worth knowing is whether the walls have been cut and re-hung before, and at what height. An old flood cut line under paint changes how drywall, base and flooring get scoped.
A housing stock that turned forty all at once
A large share of the Spring houses now coming up for remodeling were built between the early 1970s and the late 1980s, and that vintage sets the material list before anyone walks in. Ceiling texture and joint compound from that era can contain asbestos, so texture gets tested before it is scraped, and if it comes back positive the removal belongs to an abatement contractor, not a remodeler. Houses on the early end of that range can have aluminum branch wiring, an original service panel and kitchen and laundry circuits sized for 1975 rather than for today's appliances, all of which are an electrician's scope and get permitted and inspected on their own., all of which are an electrician's scope and get permitted and inspected on their own. Where the brick veneer stops, usually the sides and rear, the walls are commonly hardboard or Masonite siding, and rotted courses show up at the bottom of walls and behind gutter runs.
Two generations of slab under one neighborhood
North Harris County clay shrinks in a dry August and swells with a wet spring, and the slab moves with it. What differs in Spring is the vintage: earlier 1970s subdivisions here are often conventionally reinforced slabs with rebar, while houses from the mid-1980s onward are more likely post-tension. That matters before anyone touches concrete. On a post-tension slab, the cables have to be located before a plumbing trench is cut for a relocated shower drain or a moved kitchen sink. In a 1970s Spring house the movement usually shows up first at the sliding patio door and at the single step down into the living room, where a quarter inch of drop is enough to make the door drag on its track and to open a visible wedge between the step nosing and the wrought iron rail post. Those get repaired honestly as movement, not sold as a structural fix.
No zoning, but deed restrictions and a MUD
Spring is unincorporated, so there is no city hall and no zoning ordinance. What governs the outside of the house is the deed restriction and the civic or homeowners association that enforces it. Older Spring subdivisions have active architectural control committees with real opinions about siding, paint color, window changes and anything roofed in the back yard. Water and sewer usually come from a municipal utility district rather than a city, and a few pockets on larger lots near the creeks are still on septic, which limits how far a bathroom or kitchen can be added onto without involving the septic system.
Ditch streets, pines and a short driveway
On the older fringes of Spring, streets are county-maintained with open roadside ditches and a culvert under each driveway rather than curb and gutter. Where that is the case the roll-off usually ends up on the street with plates under it and the county ditch left open, which means the placement is agreed with the neighbour whose frontage it lands on before the first demolition day rather than negotiated on the morning the truck arrives. That decides where a dumpster can sit, because a loaded roll-off parked on a driveway culvert is how culverts crack. Add forty years of loblolly pine and water oak canopy over narrow streets and short front-loading driveways, and staging has to be planned before demolition starts rather than sorted out on the first morning. Interior work in these houses also means protecting original hardwood or new flooring on a route that runs through the middle of the living space, since there is no alley and no back entrance.
Humidity working against an original envelope
Single-pane aluminum windows in a Houston summer run condensation down the frame and onto the stool. In a Spring house that has been doing it since the Carter administration, the sill and the drywall return under the window are often soft, and paint will not hold there until the substrate is replaced. Anchor it to Spring's own building history, for example what the 1970s and 80s builders along Cypresswood and Louetta used for wall sheathing and siding where the brick veneer stops, and how that detail behaves under a canopy that stays wet. That last one matters when a wall comes out: opening the kitchen to the den changes how air moves through the house, and the return locations have to be considered as part of the job rather than discovered in July.
Permits
Harris County, through the county permit office run by the Harris County Engineering Department, for the unincorporated Spring area
Spring has no city government, so residential building permits for the unincorporated Harris County portion come from the county rather than a municipality. The practical catch is the county line: Spring Creek separates Harris County from Montgomery County, and plenty of houses with a Spring mailing address sit north of the creek in Montgomery County, where the requirements for unincorporated residential work are different from Harris County's and have to be confirmed for that specific address. A Spring address alone does not tell you who has jurisdiction over your lot, so that gets confirmed by parcel before anything is submitted. In general, structural work such as removing a bearing wall or setting a new header, along with electrical, plumbing and mechanical changes, is permitted and inspected, while purely cosmetic finish work usually is not. Floodplain rules add a second layer near the creeks and channels. If the lot sits in a mapped flood hazard area, a floodplain development permit applies, and if the value of the improvement passes the threshold in the county's floodplain regulations the house can be pushed to meet current elevation standards for the whole structure, not just the remodeled part. Separately, the county does not check your deed restrictions at the permit counter. Clearing the architectural committee for anything visible from the street is the owner's step and is worth doing before the permit, not after. Rules, thresholds and jurisdiction lines change, so confirm the scope of your specific project with the authority having jurisdiction over your address before work begins.
Requirements change and vary by address. Always confirm with the authority having jurisdiction over your own property before work starts, and check your deed restrictions and any HOA architectural rules separately — those are a different approval and often the slower one.
It depends on the scope and on which side of the county line you are on. Unincorporated Spring in Harris County is permitted by the county rather than a city, since there is no Spring city government. Houses with a Spring address north of Spring Creek are in Montgomery County, where the requirements for unincorporated residential work are different, so jurisdiction and scope get confirmed for that address before anything is submitted. Structural changes such as taking out a bearing wall, plus electrical, plumbing and mechanical work, are normally permitted and inspected. Replacing cabinets, flooring, drywall finish or paint generally is not. Homes in a mapped flood hazard area near Cypress Creek or Spring Creek pick up floodplain review on top of that. We confirm jurisdiction and scope with the authority having jurisdiction for your specific address before work starts.
My house is from 1979 and has popcorn ceilings. Can they just be scraped?
Not before it is tested. Ceiling texture and joint compound from that period can contain asbestos, and on a house of that age the responsible order is to have the material tested first. If it comes back clear, the ceiling is scraped, the surface is skimmed and sanded flat, then primed and painted. If it comes back positive, removal is an abatement contractor's work, not ours, and we pick the job back up afterward for the drywall finish and paint. In an eight-foot-ceiling room, going to a smooth finish makes a visible difference and is worth the extra prep.
Should I remove the wood paneling in the den or just paint it?
Both are legitimate, and the answer is behind the paneling. In most Spring houses of this era it was nailed to horizontal furring strips over bare studs with no drywall underneath, so removing it means hanging new rock, taping, texturing and running new base and casing. Painting it is faster and cheaper: fill the vertical grooves, prime for the stain bleeding through, then finish. The trade-off is that filled grooves usually still telegraph in raking light from a window. We pull a piece loose in an inconspicuous spot and look before quoting either way.
Our kitchen opens to the den through a pass-through with a wet bar beside it. What happens to that wall when we take it out?
Usually yes, but it is not a demolition question, it is a framing and utilities question. First we determine whether that wall carries load, which depends on how the roof above it is framed, and then whether a beam can sit flush in the ceiling instead of hanging below it, which matters a great deal at eight feet. Then we find what is inside it. In these floor plans that wall often carries an HVAC trunk line, a plumbing vent or a drain stack from a bathroom above. All of that gets located and planned for before anything is cut.
Our house took water from the creek. What is different about remodeling it?
Two things. First, we look for the old flood cut, which is the line where drywall was removed and re-hung after the last event. It affects insulation, base and how the new drywall ties in. Second, if the lot is in a mapped flood hazard area the floodplain review sits on top of the building permit, and on a Spring house the practical question is usually whether the previous repair was permitted at all, because an unpermitted rebuild after 2016 or Harvey leaves no record of what height the walls were cut to or what was replaced behind them. That is worth understanding before the scope is finalized, so the design and the budget account for it rather than colliding with it mid-project.
Call and talk to someone who has been doing this for 15+ years. We will look at the space, tell you what the work actually involves, and put a number on it — at no cost.