
Before you plan anything else, find out one thing: whether your address sits inside an incorporated city or in unincorporated county. Pull the property up on your county appraisal district map and check the city line. That single fact decides which office issues your permit, which inspections get scheduled, and which set of rules the work is built to.
What follows is an orientation to how the system is structured in the Houston area, not a rule book. Thresholds, submittal requirements and inspection lists are set locally and they get revised. Confirm your specific scope with the authority having jurisdiction over your address before demolition starts, because the cost of asking is a phone call and the cost of guessing wrong is opening finished work back up.
Jurisdiction decides the answer, not the project
Inside Houston city limits, the city runs its own permitting center. In unincorporated Harris County, permits go through the county. Incorporated suburbs such as Bellaire, Pearland, Katy, Sugar Land, Missouri City and Tomball each run their own offices with their own submittal requirements, and addresses in Fort Bend, Montgomery, Brazoria, Waller or Galveston counties answer to those counties. Two houses ten minutes apart can get different answers for identical work. On top of that, much of suburban Harris and Fort Bend sits inside a municipal utility district that handles water, sewer and drainage, so anything touching a service connection or a drainage path can involve the district in addition to the permit office.
The general pattern: finishes usually do not, systems and structure usually do
Permits exist for life safety and structural integrity, so the triggers cluster around the load path, water, gas, electricity and anything that changes the roofed footprint of the house. Work that leaves the structure, the wiring and the plumbing exactly where they are generally falls outside that. The word usually is doing real work in the table below: the same-footprint qualifier is what keeps a job on the cosmetic side, and the moment a fixture, a circuit or a bearing point moves, the answer tends to flip.
| Scope of work | Usual permit picture |
|---|---|
| Interior painting, wallpaper removal, caulking | Typically no permit |
| New flooring over an existing slab or subfloor | Typically no permit |
| Baseboard, casing, crown, wainscot, stair trim | Typically no permit |
| Drywall patching, skim coating, texture in an existing room | Typically no permit |
| New cabinets in the same layout, with sink, range and appliances staying put | Typically no permit for the cabinetry itself |
| Tub or vanity replaced in the same location on the same drain | Often no permit, but fixture swaps are treated differently office to office |
| Moving a sink, toilet, tub drain, shower valve or gas line | Plumbing or gas permit, generally pulled by the plumbing or electrical contractor performing that work |
| New or relocated circuits, a new panel, added devices on new wiring | Electrical permit, generally pulled by the plumbing or electrical contractor performing that work |
| Removing or altering a bearing wall, new header, new opening in an exterior wall | Building permit, frequently with a stamped or dimensioned drawing |
| Adding roofed structure: patio cover, addition, enclosing a porch | Building permit, plus review of setbacks, coverage and drainage |
| Converting a garage to conditioned living space | Building permit, and often the most restricted item on this list |
Structure is the bright line
Ceiling and floor joists in most Houston-area houses run 16 inches on center, with some truss systems at 24. A bearing wall carries roof or floor load down through the framing to the foundation. Removing it does not delete that load, it relocates it: temporary shoring goes up on both sides of the wall before a single stud comes out, then the load transfers to a header, typically doubled dimensional lumber, an engineered LVL, or steel where the span calls for it, bearing on posts that carry the load down through a continuous path to the slab. A permit office wants to see that path drawn before it exists, and an inspector wants to see it framed before it is covered.
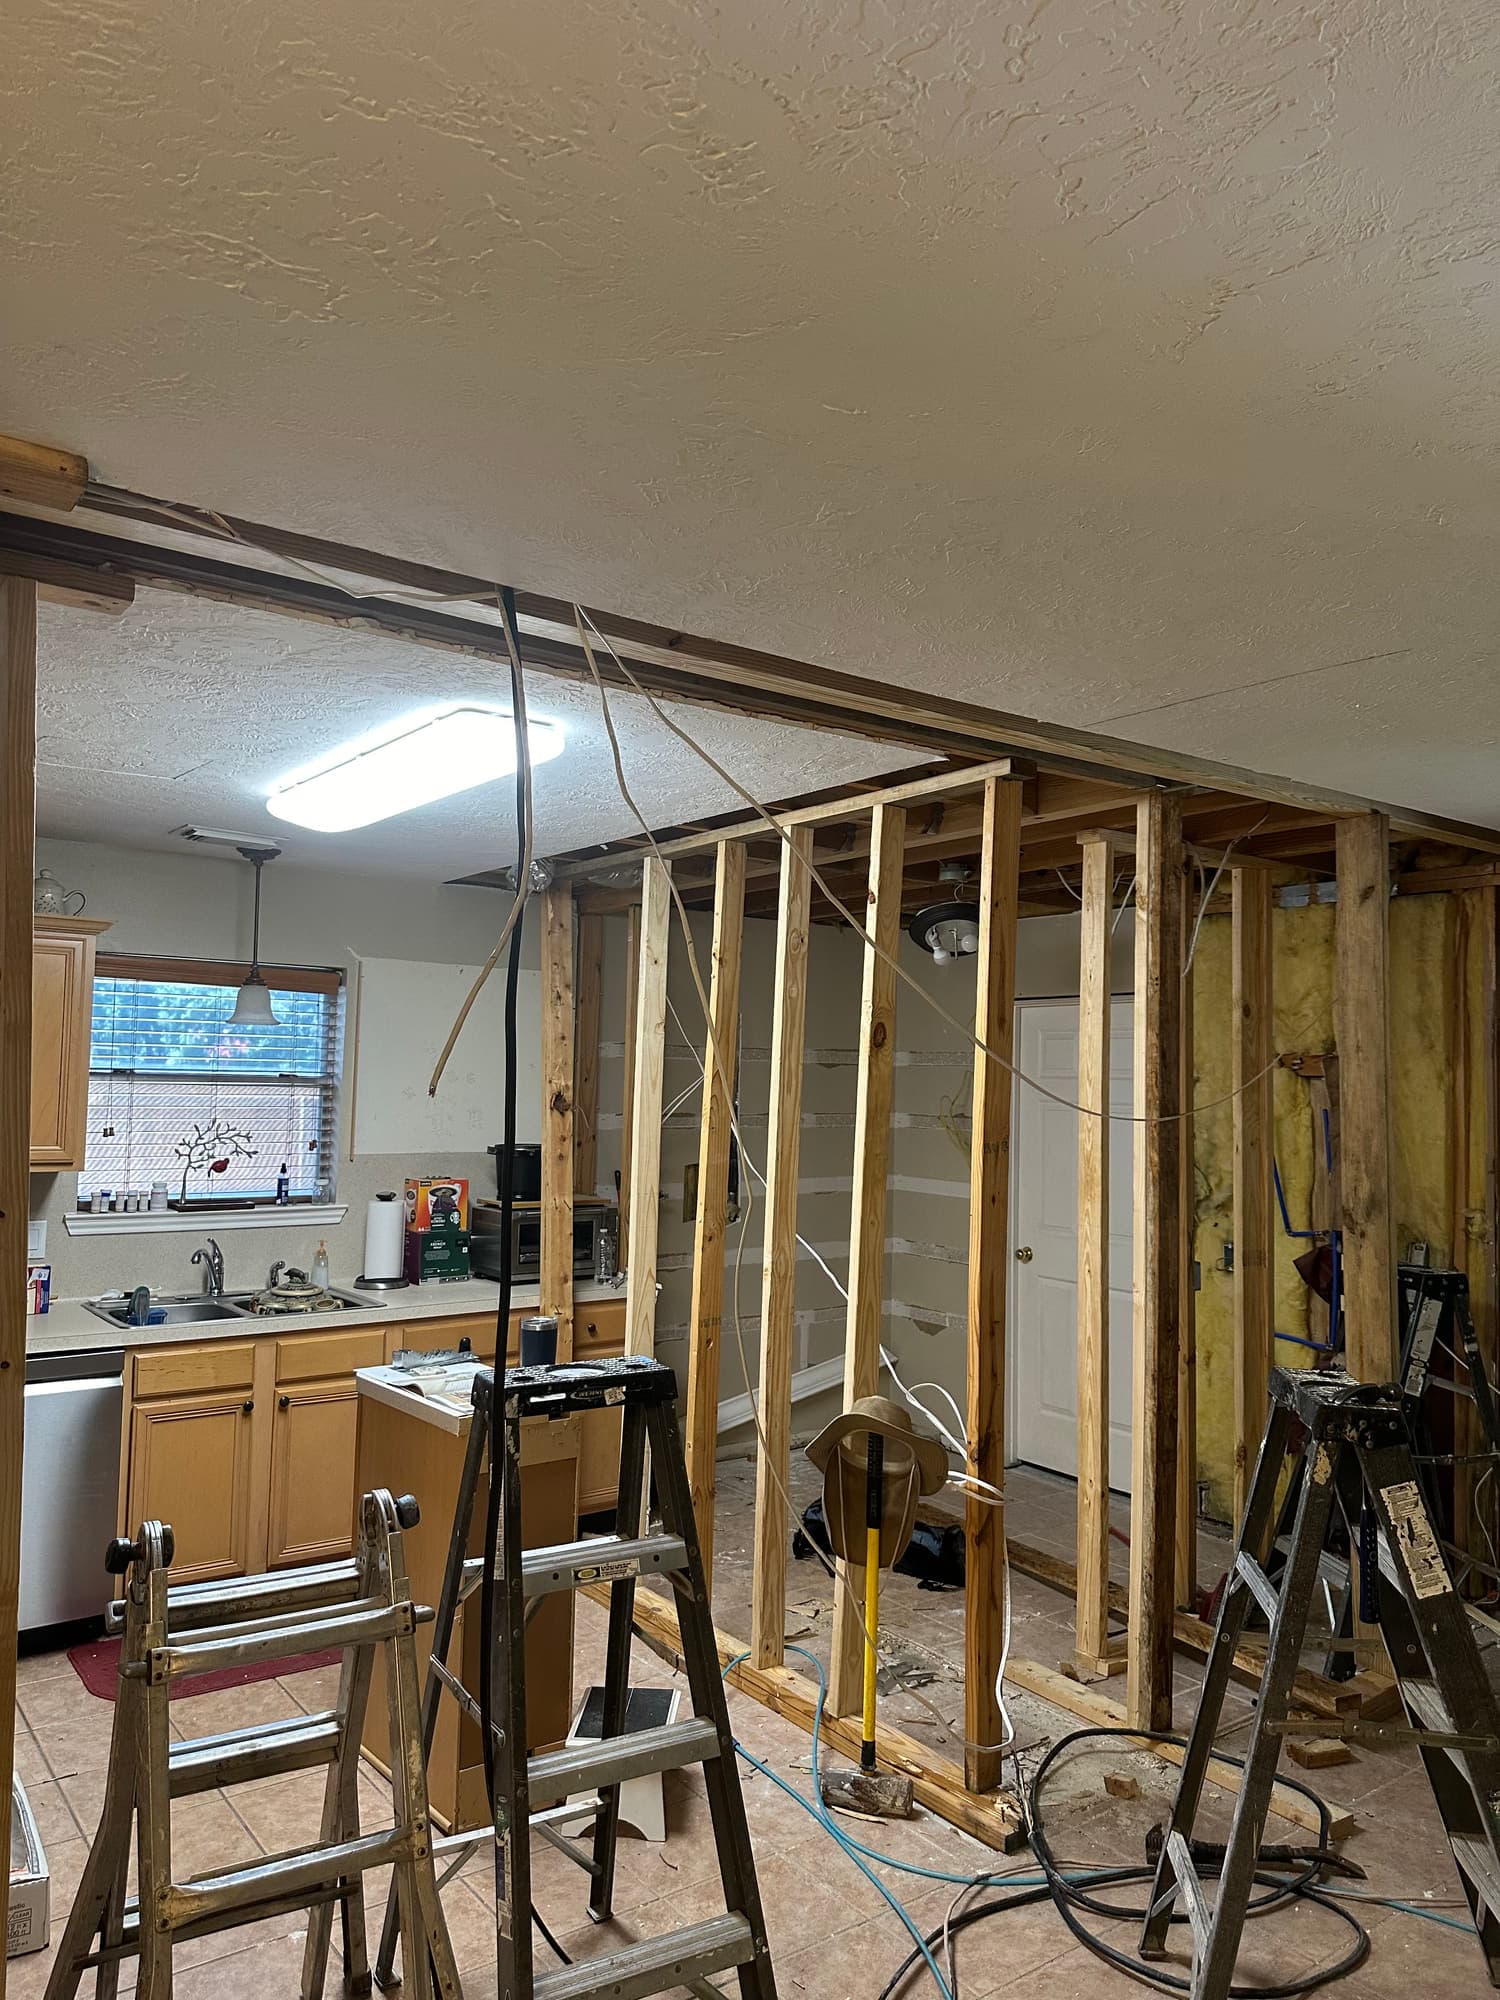
Two local conditions make this stricter here than it sounds. Post-tension slabs are common across the region, and each tendon is stressed to tens of thousands of pounds; you cannot core, trench or saw-cut one without scanning and locating cables first, and cutting a tendon is a repair job with a safety problem attached, not an inconvenience. Second, the Gulf Coast clay under these slabs shrinks and swells with seasonal moisture, which is why doors stick in August and drywall corner cracks come back after every tape and float. A structural change made without a real load path does not fail dramatically. It shows up as a crack that returns no matter how many times it is patched. If the plan is to take out the wall between the kitchen and the living room, plan on producing a drawing that shows the header, the posts, and where the load lands.
Water, gas and electricity move a job into permit territory
Moving a drain is not the same as moving a pipe. Drain lines 3 inches and larger are typically run at a minimum of one-eighth inch of fall per foot, and smaller lines at a quarter inch per foot, with venting sized and located so the traps do not siphon. Relocate a toilet four feet and you are chasing that slope through a slab trench or a joist bay, then re-establishing the vent. That is the reason bathroom remodeling that moves fixtures is a permitted scope in most jurisdictions while a vanity swap on the existing drain often is not.
Electrical follows the same logic. A kitchen remodeling job that adds an island typically brings dedicated circuits for the dishwasher, disposal and microwave, two or more 20-amp small-appliance circuits for the countertop receptacles, ground-fault protection near water and arc-fault protection in living areas. New circuits mean an electrical permit, pulled by the electrical contractor doing that portion of the work. Gas is the least forgiving item on the list: new or relocated gas piping is sized for the connected load and the developed length, pressure tested, and inspected. Gas is the one place where skipping the inspection has consequences that show up as a leak or a fire rather than as a cosmetic defect.
Anything roofed, anything that adds cover
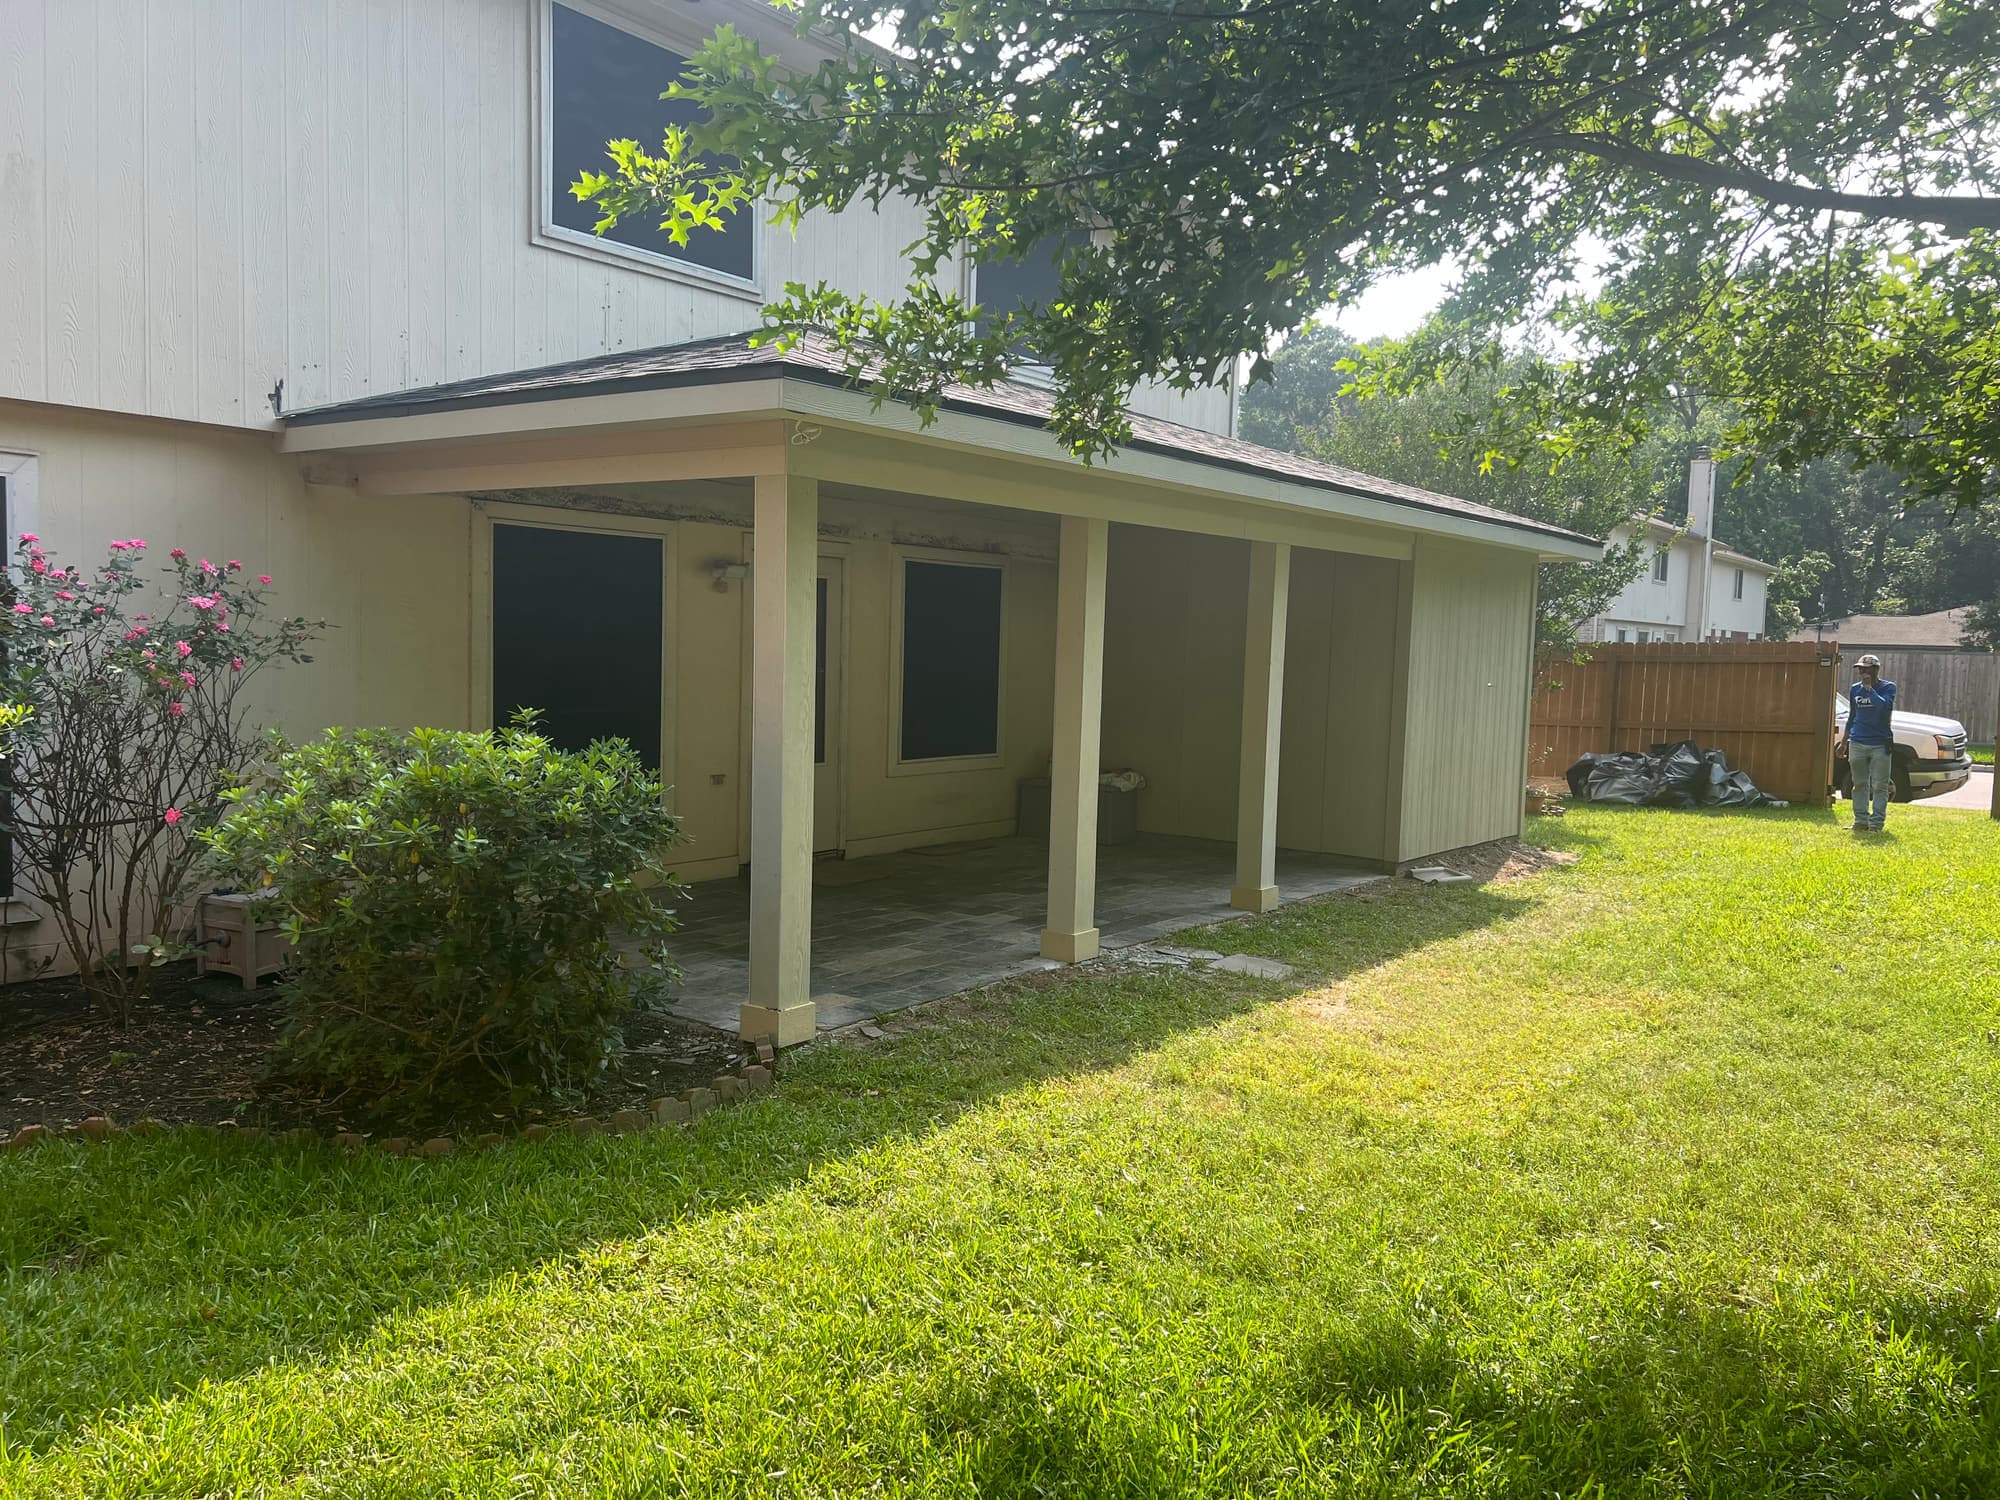
A covered patio is a structure, not an accessory. It carries dead load, it catches wind uplift on a coast with tropical storm exposure roughly June through November, its posts need footings sized for the load and the soil, and where it ties into the house that connection has to be flashed and fastened so water goes out rather than into the wall. It also adds impervious cover in a flat region with slow drainage, which is why detention and floodplain rules enter the conversation on anything that puts a new roof over open ground. Floodplain regulations use a percentage-of-value threshold for improvements rather than a flat number, and the local floodplain administrator is the only person who can tell you where your project falls. A flat paver patio with nothing over it is a different review from a roofed one, and a freestanding cover is often reviewed differently from one framed into the existing roof.
What the inspection record actually buys you
At resale, the standard Texas seller's disclosure notice asks the seller whether the property has room additions, structural modifications or other alterations or repairs made without necessary permits. There is no comfortable way to answer that with no record. Buyers' agents ask about it, and unpermitted square footage can be questioned during appraisal. A closed permit with signed inspections turns that question into a document instead of a negotiation.
The same record matters any time the work is questioned later. Nobody can reconstruct from memory what is behind a finished wall. A permit file shows that a third party looked at the framing and the rough-ins before they were covered and looked again at final. Most jurisdictions do allow work to be permitted after the fact, but it usually means opening finished walls or ceilings so an inspector can see what is behind them, and sometimes an engineer's evaluation for structural items. That is a far more expensive path than the one taken in order.
HOA review and deed restrictions are a separate, equally binding layer
A permit is public regulation. Deed restrictions and HOA covenants are private agreements recorded in the county real property records, and they run with the land, meaning they bind whoever owns the house. Approval from one has nothing to do with the other. An architectural control committee can deny a patio cover a city would issue a permit for without hesitation, and an association can demand removal of work built without its approval even after the city has signed the final inspection. This is not a permit, and it can still stop a job cold or force it out.
- A site or plot plan showing the structure, the property lines, the setbacks and any drainage or utility easement the cover would sit over, which matters on the MUD-served lots common in suburban Harris and Fort Bend
- Elevations or a dimensioned sketch showing height and how the roof ties in
- Roof pitch and shingle line, so the addition reads with the house
- Materials and colors, including siding, trim and paint
- The contractor's written scope, and sometimes work hours, parking and debris handling
- A submittal window, since many committees meet on a set cycle rather than on demand
No zoning does not mean no rules
Houston has no conventional zoning ordinance, meaning no map that divides the city into residential and commercial districts. Homeowners hear that and conclude anything goes on their own lot. It does not follow. The city still enforces a development ordinance with building lines, minimum lot sizes, permeable-area and drainage standards and platting rules. Historic districts carry their own design review. And the city can and does act to enforce recorded deed restrictions, which is a genuinely unusual arrangement worth knowing about. Outside the city limits, county regulations apply and the private deed restrictions apply exactly the same way. The absence of zoning shifts where the rules live; it does not remove them.
How the process actually runs
- Write the scope in trade terms, not marketing terms: which walls, which fixtures move, what gets roofed.
- Confirm jurisdiction for the address and ask that office what the scope requires.
- Submit to the HOA architectural committee first where one exists, so a required revision does not invalidate drawings already in plan review.
- Produce drawings appropriate to the scope, which for structural work means the header, spans, posts and load path shown.
- File the application. An owner can often pull a permit on their own homestead; plumbing, electrical and mechanical portions are generally pulled by the trade contractor performing that work.
- Plan review, and expect comments. Answering them is normal, not a sign something went wrong.
- Permit issued and posted on the job.
- Rough inspections while framing, plumbing top-out and electrical rough are open and visible.
- Insulation and cover only after the rough inspections pass.
- Final inspection, then confirm the permit is closed and keep the record with your closing documents.
The sequencing step is the one that costs money when it slips. Rough inspections happen while the work is exposed. Once drywall is hung, typically half-inch on walls and five-eighths where a ceiling or a garage separation calls for it, nothing behind it can be inspected without cutting it back out, re-taping, re-floating, re-texturing and repainting. On a permitted job, the inspection calendar drives the drywall date, not the other way around.
Questions worth asking before anyone starts
- Which office has jurisdiction over this address, and has anyone actually called them about this scope?
- Who is pulling each permit, and under whose name does it get filed?
- Does the scope require a drawing, and who is producing it?
- Has the HOA architectural committee approved it in writing, and when does the committee meet?
- What is the inspection sequence, and which milestone are we not allowed to cover before it passes?
- Is any part of this slab post-tension, and how will cables be located before cutting?
- Who confirms the permit is closed at the end, and where does that record end up?
The pattern is easy to hold in your head and still worth verifying every time. If the work changes what holds the house up, what carries water or gas, what carries current, or what the roof covers, plan on a permit. If it changes color, surface or cabinetry inside the same footprint, usually not. Deed restrictions and HOA review sit alongside all of it as their own approval, with their own timeline. And because these rules are local and get revised, the last word belongs to whoever reviews permits where you live, not to any table on a website, including this one.